Set in a quiet, close knit community in peaceful western Nebraska, this inviting home sits on two spacious lots just a short walk from the North Platte River, offering both room to breathe and a strong connection to nature. The house itself, which has been remodeled, is thoughtfully designed with comfort and practicality in mind. Inside, you'll find four well-sized bedrooms and two full bathrooms. Storage is abundant throughout with large closets, built-in shelving, and extra cabinets ensure everything has its place. The main living room is expansive and welcoming and in addition there is a separate family room offering plenty of space for gathering. On the south side of the home, a bright sunroom captures natural light throughout the day. It's an ideal spot for morning coffee, indoor plants, or simply enjoying the changing seasons while staying comfortably indoors. Outside, the property truly shines. The double lot provides a sense of openness rarely found, with mature landscaping that adds beauty and privacy. There's ample space for gardening, outdoor entertaining, or even future expansion. The durable steel roof adds peace of mind and low maintenance for years to come. Altogether, this home offers a rare blend of space, functionality, and tranquility, perfectly suited for those seeking a slower pace of life without sacrificing comfort.
Under contract
$98,700
304 & 306 Coldwater St, Lisco, NE 69148
4beds
2,440sqft
Manufactured Home
Built in 1980
0.32 Acres Lot
$-- Zestimate®
$40/sqft
$-- HOA
What's special
Built-in shelvingTwo spacious lotsFour well-sized bedroomsSeparate family roomLarge closetsExtra cabinets
- 150 days
- 22
- 0
Zillow last checked:
Listing updated:
Listed by:
Kristy Nerud 308-778-7177,
Jack Nerud Realty
Source: My State MLS,MLS#: 11695556
Facts & features
Interior
Bedrooms & bathrooms
- Bedrooms: 4
- Bathrooms: 2
- Full bathrooms: 2
Rooms
- Room types: Dining Room, Family Room, First Floor Bathroom, First Floor Master Bedroom, Kitchen, Laundry Room, Living Room, Master Bedroom, Private Guest Room
Kitchen
- Features: Open
Basement
- Area: 576
Heating
- Propane, Forced Air
Cooling
- Central
Appliances
- Included: Refrigerator, Oven
Features
- Flooring: Carpet, Laminate, Linoleum
- Basement: Partial,Finished,Bedrooms(2),Bathrooms(1)
- Has fireplace: No
Interior area
- Total structure area: 2,440
- Total interior livable area: 2,440 sqft
- Finished area above ground: 1,864
Property
Parking
- Total spaces: 1
- Parking features: Driveway, Detached
- Garage spaces: 1
- Has uncovered spaces: Yes
Features
- Stories: 1
- Patio & porch: Enclosed Porch
- Exterior features: Sprinkler System, Utilities
Lot
- Size: 0.32 Acres
- Features: Trees
Details
- Lease amount: $0
Construction
Type & style
- Home type: MobileManufactured
- Property subtype: Manufactured Home
Materials
- Vinyl Siding
- Roof: Metal
Condition
- New construction: No
- Year built: 1980
Utilities & green energy
- Electric: Amps(0)
- Sewer: Private Septic
- Water: Well
Community & HOA
HOA
- Has HOA: No
Location
- Region: Lisco
Financial & listing details
- Price per square foot: $40/sqft
- Annual tax amount: $640
- Date on market: 4/20/2026
- Date available: 04/20/2026
- Listing agreement: Exclusive
Estimated market value
Not available
Estimated sales range
Not available
Not available
Price history
| Date | Event | Price |
|---|---|---|
| 8/15/2026 | Contingent | $98,700$40/sqft |
Source: My State MLS #11695556 Report a problem | ||
| 6/19/2026 | Price change | $98,700-21%$40/sqft |
Source: My State MLS #11695556 Report a problem | ||
| 4/20/2026 | Listed for sale | $125,000$51/sqft |
Source: My State MLS #11695556 Report a problem | ||
Public tax history
Tax history is unavailable.
Monthly payment
Climate risks
Neighborhood: 69148
Similar homes
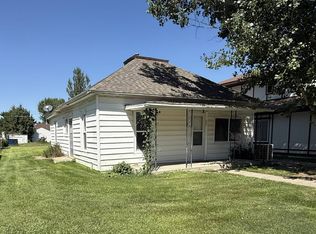
- $112,5003 bd1 ba1.2k sqft207 W Avenue C, Oshkosh, NE 69154For Sale
 MLS ID #11950140, Joelle Balmer, Jack Nerud Realty. My State MLS
 - $49,8003 bd1 ba1.3k sqft410 W Avenue M, Oshkosh, NE 69154For Sale
 MLS ID #11904587, Kristy Nerud, Jack Nerud Realty. My State MLS
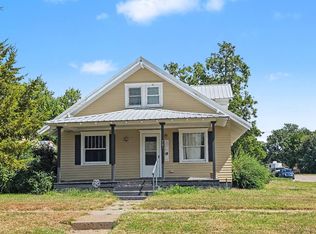
 - $129,0003 bd2 ba1.3k sqft301 W 3rd St, Oshkosh, NE 69154For Sale
 MLS ID #11977774, Trish Lockhart, Altitude Realty. My State MLS
 - $60,0002 bd1 ba1.2k sqft616 Main St, Oshkosh, NE 69154For Sale
 MLS ID #11694234, Danette Hansmeier, Fuller & Associates Realty, LLC. My State MLS
