Welcome to 301 W 3rd St in Oshkosh! This 11/2-story home offers 3 bedrooms, 11/2 bathrooms, hardwood flooring, high ceilings, and plenty of character throughout. The main level features a spacious living area with ceiling fans, a functional kitchen with refrigerator, electric range, dishwasher, and garbage disposal, plus convenient main-floor laundry with an additional half bath. Several windows throughout the home were updated in 2020, while retaining some of the home's original charm. Upstairs provides additional living space with a large open area, dormer, closet, updated windows, and eave storage. The clean, unfinished basement offers additional storage space, a utility sink, concrete walls, and an updated, labeled electrical panel. The home has forced-air heat and a metal roof. Outside, enjoy a spacious open backyard with a fully functional front and rear sprinkler system, front wood porch, concrete steps, and a detached approximately 12' x 18' garage. The property offers plenty of outdoor space and room to make it your own. This home is fair but dated and provides an excellent opportunity for a buyer looking for an affordable property with character, space, and the potential to personalize and improve over time.
For sale
$129,000
301 W 3rd St, Oshkosh, NE 69154
3beds
1,335sqft
Single Family Residence
Built in 1934
6,534 Square Feet Lot
$-- Zestimate®
$97/sqft
$-- HOA
What's special
Clean unfinished basementMain-floor laundrySpacious open backyardEave storageFunctional kitchenPlenty of outdoor spaceFront wood porch
- 39 days
- 96
- 3
Likely to sell faster than
Zillow last checked:
Listing updated:
Listed by:
Trish Lockhart 970-520-2201,
Altitude Realty
Source: My State MLS,MLS#: 11977774
Facts & features
Interior
Bedrooms & bathrooms
- Bedrooms: 3
- Bathrooms: 2
- Full bathrooms: 1
- 1/2 bathrooms: 1
Rooms
- Room types: Dining Room, First Floor Bathroom, First Floor Master Bedroom, Kitchen, Laundry Room, Living Room
Kitchen
- Features: Laminate Counters
Basement
- Area: 606
Heating
- Natural Gas, Forced Air
Cooling
- Central
Appliances
- Included: Dishwasher, Disposal, Refrigerator, Oven
Features
- Flooring: Hardwood, Linoleum
- Basement: Partial,Unfinished
- Has fireplace: No
Interior area
- Total structure area: 1,941
- Total interior livable area: 1,335 sqft
- Finished area above ground: 1,335
Property
Parking
- Total spaces: 1
- Parking features: Detached
- Garage spaces: 1
Features
- Stories: 2
- Patio & porch: Patio, Covered Porch
- Exterior features: Sprinkler System, Utilities
- Has view: Yes
- View description: Street
Lot
- Size: 6,534 Square Feet
- Features: Corner
Details
- Parcel number: 350002258
- Lease amount: $0
Construction
Type & style
- Home type: SingleFamily
- Architectural style: Bungalow
- Property subtype: Single Family Residence
Materials
- Frame, Wood Siding
- Roof: Metal
Condition
- New construction: No
- Year built: 1934
Utilities & green energy
- Electric: Amps(0)
- Sewer: Municipal
- Water: Municipal
- Utilities for property: Naturl Gas Available
Community & HOA
HOA
- Has HOA: No
Location
- Region: Oshkosh
Financial & listing details
- Price per square foot: $97/sqft
- Tax assessed value: $113,811
- Annual tax amount: $1,482
- Date on market: 9/13/2026
- Date available: 09/11/2026
- Listing agreement: Exclusive
Estimated market value
Not available
Estimated sales range
Not available
$1,190/mo
Price history
| Date | Event | Price |
|---|---|---|
| 9/13/2026 | Listed for sale | $129,000-10.4%$97/sqft |
Source: My State MLS #11977774 Report a problem | ||
| 9/1/2026 | Listing removed | $144,000$108/sqft |
Source: Nebraska Realtors Outstate #36144 Report a problem | ||
| 7/3/2026 | Price change | $144,000-3.4%$108/sqft |
Source: Nebraska Realtors Outstate #36144 Report a problem | ||
| 2/20/2026 | Listed for sale | $149,000+4168.1%$112/sqft |
Source: Nebraska Realtors Outstate #36144 Report a problem | ||
| 12/30/2015 | Sold | $3,491-82.5%$3/sqft |
Source: Agent Provided Report a problem | ||
| 9/16/2005 | Sold | $20,000$15/sqft |
Source: Agent Provided Report a problem | ||
Public tax history
| Year | Property taxes | Tax assessment |
|---|---|---|
| 2025 | $1,228 +1.7% | $113,811 |
| 2024 | $1,208 -7.4% | $113,811 +9.2% |
| 2023 | $1,305 -1.6% | $104,260 |
| 2022 | $1,327 +191.6% | $104,260 +201.8% |
| 2021 | $455 -6.4% | $34,550 |
| 2020 | $486 +9.7% | $34,550 +7.4% |
| 2018 | $443 +3.5% | $32,170 |
| 2017 | $428 +2.2% | $32,170 |
| 2016 | $419 +6.5% | $32,170 +12% |
| 2015 | $393 -13.5% | $28,730 -2.1% |
| 2014 | $455 | $29,345 +9.7% |
| 2013 | -- | $26,758 |
| 2012 | -- | $26,758 +0.1% |
| 2011 | $403 +3% | $26,728 -6.1% |
| 2010 | $391 -14% | $28,458 |
| 2009 | $455 | -- |
Find assessor info on the county website
Monthly payment
Est. payment
Payment breakdown
Explore the cost of this home by adjusting the details. Changes won't be saved.Climate risks
Neighborhood: 69154
Nearby schools

Similar homes
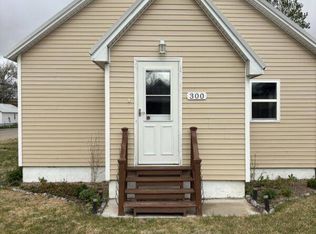
- $140,0004 bd1 ba1.7k sqft801 W 1st St, Oshkosh, NE 69154For Sale
 MLS ID #11959565, Joelle Balmer, Jack Nerud Realty. My State MLS
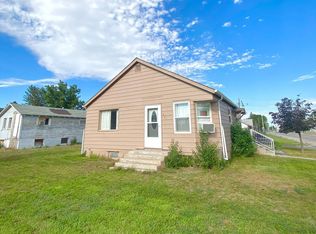
- $112,5003 bd1 ba1.2k sqft207 W Avenue C, Oshkosh, NE 69154For Sale
 MLS ID #11950140, Joelle Balmer, Jack Nerud Realty. My State MLS
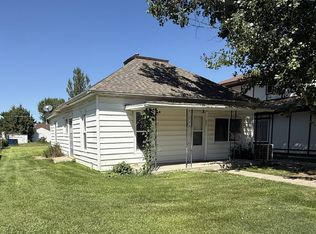
- $114,5001 bd2 ba792 sqft303 W Avenue B, Oshkosh, NE 69154For Sale
 MLS ID #11669421, Christy Underwood, Cabin Realty & AG Services, Inc.. My State MLS
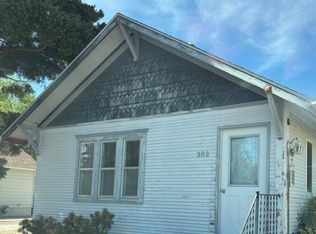
- $169,8004 bd2 ba1.8k sqft304 W 2nd St, Oshkosh, NE 69154For Sale
 MLS ID #11742086, Kristy Nerud, Jack Nerud Realty. My State MLS
