Charming, Move-In Ready Home with Bonus Space & Endless Potential Welcome to this beautifully updated 2-bedroom, 1.5-bath home filled with natural light and thoughtful upgrades throughout. From the moment you step inside, you'll notice the bright, inviting feel and clean, modern touches that make this home truly move-in ready. Recent improvements include a new addition, updated siding, new windows, and exterior stairs-giving both peace of mind and great curb appeal. The property also features a spacious 2-car detached garage (22 by 30) that has been completely refreshed with new drywall and freshly painted floors. This isn't just a garage-it's a versatile, polished space perfect for a workshop, home gym, hobby area, or even additional entertaining. Need extra storage? A newly added mini storage building provides the perfect spot for lawn equipment and seasonal items. Highlights: 2 Bedrooms | 1.5 Bathrooms Bright, natural light throughout Updated and move-in ready New addition + exterior upgrades Large, upgraded 2-car detached garage Bonus storage building Flexible spaces to fit your lifestyle Basement offers dry storage This home offers the perfect blend of comfort, functionality, and opportunity-whether you're relaxing, working, or entertaining.
For sale
Price cut: $5K (7/30)
$165,000
300 W 3rd St, Oshkosh, NE 69154
2beds
1,440sqft
Single Family Residence
Built in 1918
6,950 Square Feet Lot
$-- Zestimate®
$115/sqft
$-- HOA
What's special
Great curb appealBasement offers dry storageUpdated sidingNew windowsBright natural light throughoutUpdated and move-in readyBright inviting feel
- 176 days
- 48
- 3
Zillow last checked:
Listing updated:
Listed by:
Christy Underwood 402-669-6149,
Cabin Realty & AG Services, Inc.
Source: My State MLS,MLS#: 11736434
Facts & features
Interior
Bedrooms & bathrooms
- Bedrooms: 2
- Bathrooms: 2
- Full bathrooms: 1
- 1/2 bathrooms: 1
Rooms
- Room types: Dining Room, Family Room, Kitchen, Laundry Room, Master Bedroom, Walk-in Closet
Kitchen
- Features: Open
Basement
- Area: 0
Heating
- Natural Gas
Appliances
- Included: Dryer, Refrigerator, Oven, Washer
Features
- Basement: Unfinished
- Has fireplace: No
Interior area
- Total structure area: 1,440
- Total interior livable area: 1,440 sqft
- Finished area above ground: 1,440
Property
Parking
- Total spaces: 1
- Parking features: Detached
- Garage spaces: 1
- Has carport: Yes
Lot
- Size: 6,950 Square Feet
Details
- Additional structures: Carport
- Parcel number: 350002304
- Lease amount: $0
Construction
Type & style
- Home type: SingleFamily
- Architectural style: A-Frame
- Property subtype: Single Family Residence
Materials
- Frame, Vinyl Siding
- Roof: Asphalt
Condition
- New construction: No
- Year built: 1918
- Major remodel year: 2023
Utilities & green energy
- Electric: Amps(0)
Community & HOA
HOA
- Has HOA: No
Location
- Region: Oshkosh
Financial & listing details
- Price per square foot: $115/sqft
- Tax assessed value: $87,370
- Annual tax amount: $943
- Date on market: 4/29/2026
- Date available: 04/24/2026
- Listing agreement: Exclusive
Estimated market value
Not available
Estimated sales range
Not available
$1,126/mo
Price history
| Date | Event | Price |
|---|---|---|
| 7/30/2026 | Price change | $165,000-2.9%$115/sqft |
Source: My State MLS #11736434 Report a problem | ||
| 4/29/2026 | Listed for sale | $170,000$118/sqft |
Source: My State MLS #11736434 Report a problem | ||
Public tax history
| Year | Property taxes | Tax assessment |
|---|---|---|
| 2025 | $943 -14.3% | $87,370 +1.2% |
| 2024 | $1,100 +44.9% | $86,338 +42.4% |
| 2023 | $759 +44.3% | $60,640 +46.8% |
| 2022 | $526 +243.8% | $41,320 +255.7% |
| 2021 | $153 -6.4% | $11,615 |
| 2020 | $163 +10% | $11,615 +7.7% |
| 2018 | $149 +3.5% | $10,780 |
| 2017 | $144 +2.2% | $10,780 |
| 2016 | $140 -6.2% | $10,780 -1.4% |
| 2015 | $150 -11.7% | $10,935 |
| 2014 | $169 | $10,935 +7.9% |
| 2013 | -- | $10,132 |
| 2012 | -- | $10,132 |
| 2011 | $153 +3% | $10,132 -6.2% |
| 2010 | $148 -14% | $10,797 |
| 2009 | $173 | -- |
Find assessor info on the county website
Monthly payment
Est. payment
Payment breakdown
Explore the cost of this home by adjusting the details. Changes won't be saved.Climate risks
Neighborhood: 69154
Similar homes
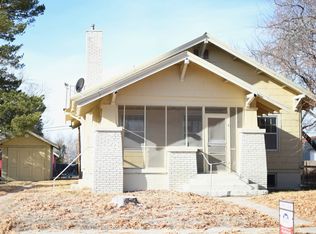
- $169,8004 bd2 ba1.8k sqft304 W 2nd St, Oshkosh, NE 69154For Sale
 MLS ID #11742086, Kristy Nerud, Jack Nerud Realty. My State MLS
 - $140,0004 bd1 ba1.7k sqft801 W 1st St, Oshkosh, NE 69154For Sale
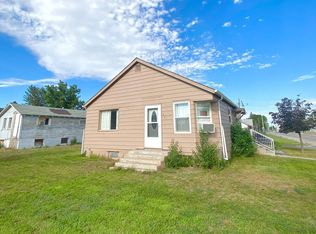 MLS ID #11959565, Joelle Balmer, Jack Nerud Realty. My State MLS
 - $129,0003 bd2 ba1.3k sqft301 W 3rd St, Oshkosh, NE 69154For Sale
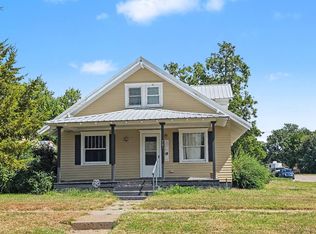 MLS ID #11977774, Trish Lockhart, Altitude Realty. My State MLS
 - $112,5003 bd1 ba1.2k sqft207 W Avenue C, Oshkosh, NE 69154For Sale
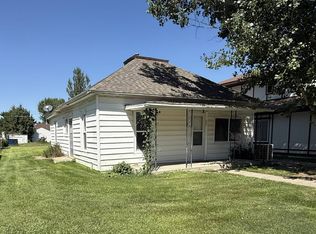 MLS ID #11950140, Joelle Balmer, Jack Nerud Realty. My State MLS
