Welcome to this charming and well maintained 4 bedroom, 2 bath home offering comfort, charm, and convenience. This delightful, well kept home features beautiful wood floors, updated bathrooms and kitchen, and includes refrigerator, stove/oven, dishwasher, garbage disposal and microwave for an easy move in experience. Central heat and air provide year round comfort. There is a bonus famiy room and second bathroom along with a spacious utility room located in the basement. The exterior offers low maintenance vinyl siding, a roof replaced just 5 years ago, and a new covered patio with a maintenance free deck which is perfect for relaxing or entertaining. Mature trees in the front yard provide beauty and natural shade to help keep the home cool during the summer months. Underground sprinkler system for easy lawn maintenance. Additional features include a carport, large shed for extra storage, and an extended backyard with alley access offering plenty of space and versatility. Conveniently located just two blocks from Main Street and close to local amenities, this home combines small town convenience with comfortable living.
For sale
Price cut: $5.2K (9/24)
$169,800
304 W 2nd St, Oshkosh, NE 69154
4beds
1,865sqft
Single Family Residence
Built in 1942
6,950 Square Feet Lot
$165,900 Zestimate®
$91/sqft
$-- HOA
What's special
Low maintenance vinyl sidingUpdated bathrooms and kitchenBeautiful wood floorsCentral heat and air
- 165 days
- 138
- 6
Zillow last checked:
Listing updated:
Listed by:
Kristy Nerud 308-778-7177,
Jack Nerud Realty
Source: My State MLS,MLS#: 11742086
Facts & features
Interior
Bedrooms & bathrooms
- Bedrooms: 4
- Bathrooms: 2
- Full bathrooms: 2
Rooms
- Room types: Dining Room, Family Room, First Floor Bathroom, First Floor Master Bedroom, Kitchen, Laundry Room, Living Room, Master Bedroom, Private Guest Room
Kitchen
- Features: Open
Basement
- Area: 576
Heating
- Gas, Forced Air
Cooling
- Central
Appliances
- Included: Dishwasher, Disposal, Refrigerator, Microwave, Oven
Features
- Flooring: Hardwood, Carpet
- Basement: Full,Finished,Bathrooms(1)
- Has fireplace: No
Interior area
- Total structure area: 1,865
- Total interior livable area: 1,865 sqft
- Finished area above ground: 1,289
Property
Parking
- Parking features: Driveway
- Has carport: Yes
- Has uncovered spaces: Yes
Features
- Stories: 2
- Patio & porch: Covered Porch, Deck
- Exterior features: Sprinkler System
- Has view: Yes
- View description: Street
Lot
- Size: 6,950 Square Feet
- Features: Trees
Details
- Additional structures: Shed(s), Carport
- Parcel number: 350002185
- Lease amount: $0
Construction
Type & style
- Home type: SingleFamily
- Property subtype: Single Family Residence
Materials
- Frame, Masonry Siding, Vinyl Siding
- Roof: Asphalt
Condition
- New construction: No
- Year built: 1942
Utilities & green energy
- Electric: Amps(0)
- Sewer: Municipal
- Water: Municipal
- Utilities for property: Naturl Gas Available
Community & HOA
HOA
- Has HOA: No
Location
- Region: Oshkosh
Financial & listing details
- Price per square foot: $91/sqft
- Tax assessed value: $110,916
- Annual tax amount: $1,197
- Date on market: 5/11/2026
- Date available: 05/11/2026
- Listing agreement: Exclusive
Estimated market value
$165,900
$158,000 - $174,000
$1,285/mo
Price history
| Date | Event | Price |
|---|---|---|
| 9/24/2026 | Price change | $169,800-3%$91/sqft |
Source: My State MLS #11742086 Report a problem | ||
| 5/11/2026 | Listed for sale | $175,000+3.1%$94/sqft |
Source: My State MLS #11742086 Report a problem | ||
| 3/12/2025 | Listing removed | $169,800$91/sqft |
Source: My State MLS #11316931 Report a problem | ||
| 2/7/2025 | Contingent | $169,800$91/sqft |
Source: My State MLS #11316931 Report a problem | ||
| 1/13/2025 | Listed for sale | $169,800+171.7%$91/sqft |
Source: My State MLS #11316931 Report a problem | ||
| 8/9/2013 | Sold | $62,500+13.6%$34/sqft |
Source: Agent Provided Report a problem | ||
| 11/12/2010 | Sold | $55,000$29/sqft |
Source: Agent Provided Report a problem | ||
Public tax history
| Year | Property taxes | Tax assessment |
|---|---|---|
| 2025 | $1,197 +47.3% | $110,916 +44.8% |
| 2024 | $813 -7.2% | $76,583 +9.4% |
| 2023 | $876 -1.6% | $70,020 |
| 2022 | $891 +3.9% | $70,020 +7.6% |
| 2021 | $857 -6.4% | $65,095 |
| 2020 | $916 +10.4% | $65,095 +8.2% |
| 2018 | $829 +3.5% | $60,180 |
| 2017 | $801 +2.2% | $60,180 |
| 2016 | $784 -2.1% | $60,180 +2.9% |
| 2015 | $800 -11.7% | $58,465 |
| 2014 | $906 | $58,465 +21.8% |
| 2013 | -- | $47,999 |
| 2012 | -- | $47,999 |
| 2011 | $725 +10.6% | $47,999 +0.6% |
| 2010 | $656 -14% | $47,709 |
| 2009 | $763 | -- |
Find assessor info on the county website
Monthly payment
Est. payment
Payment breakdown
Explore the cost of this home by adjusting the details. Changes won't be saved.Climate risks
Neighborhood: 69154
Similar homes
- $140,0004 bd1 ba1.7k sqft801 W 1st St, Oshkosh, NE 69154For Sale
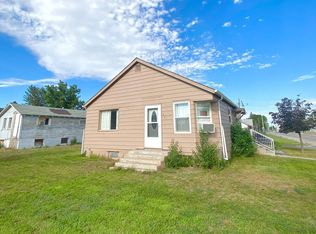 MLS ID #11959565, Joelle Balmer, Jack Nerud Realty. My State MLS
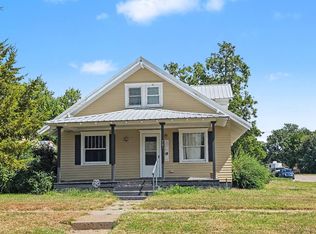
 - $165,0002 bd2 ba1.4k sqft300 W 3rd St, Oshkosh, NE 69154For Sale
 MLS ID #11736434, Christy Underwood, Cabin Realty & AG Services, Inc.. My State MLS
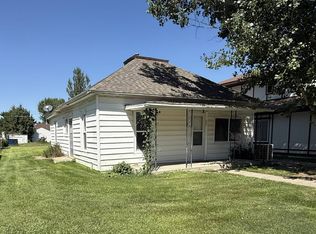
 - $129,0003 bd2 ba1.3k sqft301 W 3rd St, Oshkosh, NE 69154For Sale
 MLS ID #11977774, Trish Lockhart, Altitude Realty. My State MLS
 - $112,5003 bd1 ba1.2k sqft207 W Avenue C, Oshkosh, NE 69154For Sale
 MLS ID #11950140, Joelle Balmer, Jack Nerud Realty. My State MLS
