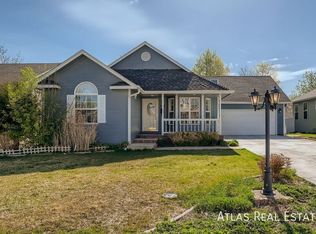
This beautiful 5 bedroom 3 bathroom Ranch has been completely renovated with high quality materials, all designed to go with the rest of the property and carefully installed to last for a long time. The property sits on a corner lot, it has a large covered front porch and covered back deck, formal dining and eat in kitchen. The bedrooms are generous sized and there is also a second primary suite in the basement. The finished basement is bright and welcoming with large family room, two further bedrooms and bathroom, there is also a finished storage area with extra shelving. The furnace is new, water heater 3 years old, A/C has been cleaned and serviced and works great. Kelly Farms is a mature neighborhood offering a playground, trash & recycling and snow removal for the common areas. There is also the option for membership at the Kelly Farms Pool and Racquet club. Easy access to Hwy 34 and I25, plenty of shopping, restaurants and parks.
Sold for $479,000
Zillow last checked:
Listing updated:
Bought with:
Seth Baker, 100098163
Sears Real Estate
Source: IRES as distributed by MLS GRID,MLS#: 998951
Price history
| Date | Event | Price |
|---|---|---|
| 12/29/2023 | Sold | $479,000-4%$162/sqft |
Source:  IRES as distributed by MLS GRID #998951 Report a problem IRES as distributed by MLS GRID #998951 Report a problem | ||
| 12/6/2023 | Pending sale | $499,000$169/sqft |
Source:  REcolorado as distributed by MLS GRID #3373206 Report a problem REcolorado as distributed by MLS GRID #3373206 Report a problem | ||
| 11/21/2023 | Price change | $499,000-3.1%$169/sqft |
Source: REcolorado as distributed by MLS GRID #3373206 Report a problem | ||
| 10/30/2023 | Listed for sale | $515,000+39.2%$174/sqft |
Source: IRES as distributed by MLS GRID #998951 Report a problem | ||
| 10/26/2023 | Sold | $370,000-28.2%$125/sqft |
Source: Public Record Report a problem | ||
| 10/24/2023 | Pending sale | $515,000$174/sqft |
Source: REcolorado as distributed by MLS GRID #6938777 Report a problem | ||
| 10/9/2023 | Listed for sale | $515,000$174/sqft |
Source: REcolorado as distributed by MLS GRID #6938777 Report a problem | ||
| 9/28/2023 | Pending sale | $515,000$174/sqft |
Source: REcolorado as distributed by MLS GRID #6938777 Report a problem | ||
| 9/15/2023 | Listed for sale | $515,000$174/sqft |
Source: REcolorado as distributed by MLS GRID #6938777 Report a problem | ||
| 9/11/2023 | Pending sale | $515,000$174/sqft |
Source: REcolorado as distributed by MLS GRID #6938777 Report a problem | ||
| 8/26/2023 | Listed for sale | $515,000$174/sqft |
Source: REcolorado as distributed by MLS GRID #6938777 Report a problem | ||
| 8/19/2023 | Pending sale | $515,000$174/sqft |
Source: REcolorado as distributed by MLS GRID #6938777 Report a problem | ||
| 7/28/2023 | Price change | $515,000-4.6%$174/sqft |
Source: IRES as distributed by MLS GRID #991824 Report a problem | ||
| 7/14/2023 | Listed for sale | $540,000+58.8%$182/sqft |
Source: IRES as distributed by MLS GRID #991824 Report a problem | ||
| 4/24/2018 | Sold | $340,000$115/sqft |
Source: Public Record Report a problem | ||
| 3/14/2018 | Pending sale | $340,000$115/sqft |
Source: RE/MAX ALLIANCE #3410622 Report a problem | ||
| 3/9/2018 | Listed for sale | $340,000+21.2%$115/sqft |
Source: RE/MAX ALLIANCE #3410622 Report a problem | ||
| 5/4/2016 | Sold | $280,622+0.3%$95/sqft |
Source: Public Record Report a problem | ||
| 3/21/2016 | Pending sale | $279,900$95/sqft |
Source: RE/MAX Alliance-Greeley #786152 Report a problem | ||
| 3/18/2016 | Listed for sale | $279,900+68.1%$95/sqft |
Source: RE/MAX Alliance-Greeley #786152 Report a problem | ||
| 12/15/2000 | Sold | $166,502$56/sqft |
Source: Public Record Report a problem | ||

Get a cash offer in 3 minutes
Find out how much your home could sell for in as little as 3 minutes with a no-obligation cash offer.
Estimated market value
$490,000
