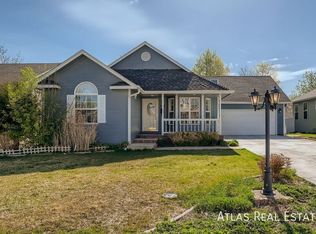
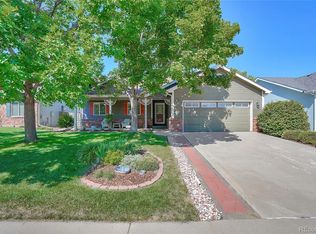
Welcome to this four-bedroom, three-bathroom home nestled in Kelly Farms, one of the most desirable neighborhoods in Greeley. Pride of ownership abounds in this sophisticated updated home with a full finished basement. Greet your guests on the West-facing porch or enjoy your morning coffee on your East-facing deck overlooking your raised garden beds. Main floor laundry plus basement laundry. The finished basement is ideal for sport game days, movie nights, entertaining, or generational living. Nice abundant storage and flex space for an office, crafting or additional seating. Ask the agent for information regarding memberships to the clubhouse, pool, and tennis courts. Mature tree lined streets give way to pleasant walks that provide quick access to the Poudre River Trail. Ideal location for easy commutes to Water Valley, Windsor, Loveland, Centerra, or Fort Collins.
Sold for $510,000
Zillow last checked:
Listing updated:
Bought with:
Amanda Unrein, 100075576
Kittle Real Estate
Source: IRES as distributed by MLS GRID,MLS#: 1061322
Price history
| Date | Event | Price |
|---|---|---|
| 7/24/2026 | Sold | $510,000-0.4%$170/sqft |
Source:  IRES as distributed by MLS GRID #1061322 Report a problem IRES as distributed by MLS GRID #1061322 Report a problem | ||
| 7/2/2026 | Pending sale | $512,000$170/sqft |
Source:  REcolorado as distributed by MLS GRID #IR1061322 Report a problem REcolorado as distributed by MLS GRID #IR1061322 Report a problem | ||
| 6/26/2026 | Price change | $512,000-2.5%$170/sqft |
Source: IRES as distributed by MLS GRID #1061322 Report a problem | ||
| 6/9/2026 | Listed for sale | $525,000+228.1%$175/sqft |
Source: IRES as distributed by MLS GRID #1061322 Report a problem | ||
| 11/8/2000 | Sold | $160,014$53/sqft |
Source: Public Record Report a problem | ||

Get a cash offer in 3 minutes
Find out how much your home could sell for in as little as 3 minutes with a no-obligation cash offer.
Estimated market value
$510,600
