PRICE IMPROVEMENT! STOP SCROLLING! THIS LOVELY & PRACTICALLY ALL UPDATED BRICK FRONT BEL AIR TOWNHOME IS THE ONE YOU'VE BEEN SEARCHING FOR! BRAND NEW ROOF JUST INSTALLED! This large, spacious, and airy townhome in one of the most convenient areas of Bel Air additionally features 4 bedrooms and 3.5 baths and the entire home has been freshly painted! Walk into to the main floor and see the sparkling hardwood flooring throughout living and dining rooms, kitchen, and updated powder room. Shadow boxes and chair rail in the living and dining rooms gives a flare of elegance as you sit in comfort with family and friends. The large slider leads to the freshly stained deck with steps leading to the fenced back yard oasis. Let's not overlook the amazing kitchen with maple cabinets with nickel hardware, granite counter tops, new tile backsplash, BRAND NEW stainless steel refrigerator, dishwasher and stove! The microwave is a mere 6 months old. Recessed lighting and the breakfast area make this eat in kitchen ready for you to enjoy your coffee anytime! Headed upstairs for a nap? You will be greeted by all new carpet throughout, new nickel door knobs and hinges on all doors (the attention to detail make this home even more special!), and updated bathrooms that will have you feeling like royalty in your own home! The primary bedroom (with cathedral ceiling and fan) has its own en suite privy with soaking tub. Both upstairs bathrooms have updated faucets, lighting, mirrors, toilets, and towel holders all in nickel and new nickel trim kits in tubs. Onward to the basement you will find new carpet and a family room with recessed lighting. A FULL bathroom w/shower/tub & tiled floor to accompany the potential 4th bedroom/office. A separate laundry/utility room with washer-dryer included provides ample convenience along with storage areas. OH - and a BRAND NEW WATER HEATER is included, too! New light fixtures thru-ought home! The walkout with slider to concrete patio under deck makes fun times easy to enjoy the private outdoors to this home. The pictures don't do this home justice. Come see today before you miss out! Buyer's cold feet = your good luck for another chance at this beautiful home!
Sold for $360,000
$360,000
304 Althea Ct, Bel Air, MD 21015
4beds
1,980sqft
Townhouse
Built in 1992
2,200 Square Feet Lot
$376,700 Zestimate®
$182/sqft
$2,663 Estimated rent
Home value
$376,700
$358,000 - $396,000
$2,663/mo
Zestimate® history
Owner options
List your home for rent
$2,663/mo
Rent Zestimate®
Find your next renter with Zillow Rental Manager. Plus, with online applications, you can quickly screen prospective tenants – for free.
$2,663/mo
Rent Zestimate®
Refinance and save
$2,239/mo
Est. payment
Refinancing to a lower rate could help reduce your monthly payments and save thousands over the life of the loan.
$2,239/mo
Est. payment
Explore your selling options
Work with a Zillow partner agent
Leverage their expertise and Zillow's premium Showcase listings to get your home seen by more buyers.
Get startedList with your own agent
Get your home in front of millions of buyers by listing it on Zillow.
Learn how to do itSell it yourself
Take full control of how buyers see your home on Zillow by listing For Sale by Owner (FSBO).
List your homeWhat's special
Cathedral ceilingChair railBrand new water heaterNew tile backsplashUpdated bathroomsNew carpet throughoutUpdated powder room
Zillow last checked:
Listing updated:
Listed by:
Cleopatra Pappas 443-604-7721,
American Premier Realty, LLC
Bought with:
Dilip Kapoor, 653924
Samson Properties
Source: Bright MLS,MLS#: MDHR2026718
Facts & features
Interior
Bedrooms & bathrooms
- Bedrooms: 4
- Bathrooms: 4
- Full bathrooms: 3
- 1/2 bathrooms: 1
- Main level bathrooms: 1
Rooms
- Room types: Living Room, Dining Room, Primary Bedroom, Bedroom 2, Bedroom 4, Kitchen, Family Room, Laundry, Bathroom 2, Bathroom 3, Primary Bathroom, Half Bath
Basement
- Area: 720
Heating
- Heat Pump, Electric
Cooling
- Central Air, Ceiling Fan(s), Electric
Appliances
- Included: Dishwasher, Disposal, Ice Maker, Microwave, Oven/Range - Electric, Refrigerator, Cooktop, Washer, Dryer, Electric Water Heater
- Laundry: Lower Level, Laundry Room
Features
- Cathedral Ceiling(s), Dry Wall
- Flooring: Hardwood, Carpet
- Doors: Six Panel, Sliding Glass, Storm Door(s)
- Windows: Vinyl Clad, Double Pane Windows, Screens
- Basement: Other
- Has fireplace: No
Interior area
- Total structure area: 2,160
- Total interior livable area: 1,980 sqft
- Finished area above ground: 1,440
- Finished area below ground: 540
Property
Parking
- Total spaces: 2
- Parking features: Assigned, On Street, Parking Lot
- Has uncovered spaces: Yes
- Details: Assigned Parking
Accessibility
- Accessibility features: None
Features
- Levels: Two
- Stories: 2
- Patio & porch: Deck, Patio
- Exterior features: Sidewalks
- Pool features: None
- Fencing: Back Yard
- Has view: Yes
- View description: Trees/Woods
Lot
- Size: 2,200 Square Feet
- Features: Backs to Trees
Details
- Additional structures: Above Grade, Below Grade
- Parcel number: 1301232347
- Zoning: R3
- Special conditions: Standard
Construction
Type & style
- Home type: Townhouse
- Architectural style: Traditional
- Property subtype: Townhouse
Materials
- Brick, Vinyl Siding
- Foundation: Slab
- Roof: Asphalt
Condition
- Excellent
- New construction: No
- Year built: 1992
- Major remodel year: 2009
Details
- Builder name: CLARK TURNER
Utilities & green energy
- Electric: Other
- Sewer: Public Sewer
- Water: Public
- Utilities for property: Cable Available, Cable, Broadband
Community & HOA
Community
- Security: Smoke Detector(s)
- Subdivision: Country Walk
HOA
- Has HOA: Yes
- Services included: Common Area Maintenance
- HOA fee: $68 monthly
- HOA name: COUNTRYWALK COMMUNITY ASSOCIATION
Location
- Region: Bel Air
- Municipality: Bel Air
Financial & listing details
- Price per square foot: $182/sqft
- Tax assessed value: $240,600
- Annual tax amount: $2,622
- Date on market: 11/2/2023
- Listing agreement: Exclusive Right To Sell
- Listing terms: Cash,Conventional,VA Loan,FHA
- Ownership: Fee Simple
- Road surface type: Black Top
Price history
| Date | Event | Price |
|---|---|---|
| 1/10/2024 | Sold | $360,000+0%$182/sqft |
Source:  Bright MLS #MDHR2026718 Report a problem Bright MLS #MDHR2026718 Report a problem | ||
| 1/10/2024 | Pending sale | $359,900$182/sqft |
Source: Bright MLS #MDHR2026718 Report a problem | ||
| 12/12/2023 | Contingent | $359,900$182/sqft |
Source: Bright MLS #MDHR2026718 Report a problem | ||
| 12/4/2023 | Price change | $359,900-1.4%$182/sqft |
Source: Bright MLS #MDHR2026718 Report a problem | ||
| 11/18/2023 | Listed for sale | $365,000$184/sqft |
Source: Bright MLS #MDHR2026718 Report a problem | ||
| 11/6/2023 | Contingent | $365,000$184/sqft |
Source: Bright MLS #MDHR2026718 Report a problem | ||
| 11/2/2023 | Listed for sale | $365,000+31.3%$184/sqft |
Source: Bright MLS #MDHR2026718 Report a problem | ||
| 10/26/2023 | Sold | $278,000+6.9%$140/sqft |
Source: Public Record Report a problem | ||
| 1/28/2019 | Sold | $260,000+1%$131/sqft |
Source: EXIT Realty solds #4567857942096106251 Report a problem | ||
| 11/28/2018 | Price change | $257,500-2.8%$130/sqft |
Source: Cummings & Co Realtors #1009992500 Report a problem | ||
| 10/25/2018 | Listed for sale | $265,000+20.5%$134/sqft |
Source: Cummings & Co Realtors #1009992500 Report a problem | ||
| 10/8/2009 | Sold | $220,000$111/sqft |
Source: Public Record Report a problem | ||
Public tax history
| Year | Property taxes | Tax assessment |
|---|---|---|
| 2025 | $3,193 +9.8% | $293,000 +9.8% |
| 2024 | $2,908 +10.9% | $266,800 +10.9% |
| 2023 | $2,622 +7.4% | $240,600 |
| 2022 | $2,442 +3.3% | $240,600 +15.9% |
| 2021 | $2,364 +7.2% | $207,533 +8.7% |
| 2020 | $2,204 +0.5% | $191,000 |
| 2019 | $2,193 +0.5% | $191,000 +1.1% |
| 2018 | $2,181 +0.5% | $189,000 +0.5% |
| 2017 | $2,170 +1449.7% | $188,000 |
| 2016 | $140 | $188,000 |
| 2015 | $140 -94.6% | $188,000 -1.2% |
| 2014 | $2,585 | $190,200 |
| 2013 | -- | $190,200 |
| 2012 | -- | $190,200 -11% |
| 2011 | -- | $213,700 +3.4% |
| 2010 | -- | $206,700 +3.5% |
| 2009 | -- | $199,640 +3.7% |
| 2008 | -- | $192,580 +12.6% |
| 2007 | -- | $171,072 +14.4% |
| 2006 | -- | $149,566 +16.8% |
| 2005 | -- | $128,060 +2.9% |
| 2004 | -- | $124,492 +2.9% |
| 2003 | -- | $120,926 +3% |
| 2002 | -- | $117,360 +1.6% |
| 2001 | -- | $115,476 |
Find assessor info on the county website
Neighborhood: 21015
Nearby homes
- $375,100-- bd3 ba1.6k sqft302 Althea Ct, Bel Air, MD 21015Off Market
- $344,7003 bd2 ba1.4k sqft306 Althea Ct, Bel Air, MD 21015Off Market
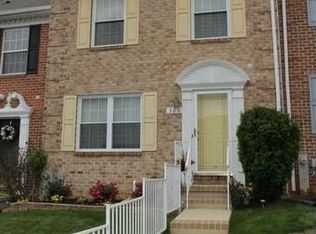
- $390,0003 bd3 ba1.6k sqft308 Althea Ct, Bel Air, MD 21015Sold
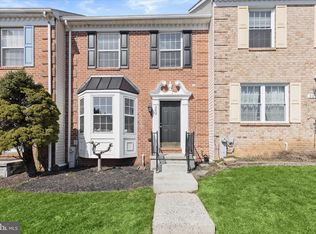
- $344,7002 bd2 ba1.6k sqft300 Althea Ct, Bel Air, MD 21015Off Market

- $358,000-- bd3 ba1.5k sqft310 Althea Ct, Bel Air, MD 21015Off Market
- $345,400-- bd2 ba1.3k sqft312 Althea Ct, Bel Air, MD 21015Off Market
- $295,200-- bd1 ba1.2k sqft2340 Darby Ct, Bel Air, MD 21015Off Market
- $365,0003 bd4 ba1.8k sqft314 Althea Ct, Bel Air, MD 21015Off Market
Nearby schools
GreatSchools rating
- 9/10Emmorton Elementary SchoolGrades: K-5Distance: 0.4 mi
- 8/10Bel Air Middle SchoolGrades: 6-8Distance: 2.6 mi
- 5/10Bel Air High SchoolGrades: 9-12Distance: 2.8 mi
Schools provided by the listing agent
- Elementary: Emmorton
- Middle: Bel Air
- High: Bel Air
- District: Harford County Public Schools
Source: Bright MLS. This data may not be complete. We recommend contacting the local school district to confirm school assignments for this home.
Get a cash offer in 3 minutes
Find out how much your home could sell for in as little as 3 minutes with a no-obligation cash offer.
Estimated market value
$376,700
Get a cash offer in 3 minutes
Find out how much your home could sell for in as little as 3 minutes with a no-obligation cash offer.
Estimated market value
$376,700
- Maryland
- Harford County
- Bel Air
- 21015
- 304 Althea Ct
Nearby cities
Nearby zip codes
Other Bel Air Topics
