Your search for a turnkey, updated home ends here. This 3-bedroom, 2.5-bath residence in the desirable Country Walk neighborhood has been thoughtfully refreshed throughout. A new roof, luxury vinyl plank flooring, and plush carpeting create a fresh, inviting foundation. The kitchen has been updated with on-trend, professionally painted cabinetry and stunning granite countertops, while the bathrooms have been fully renovated for modern comfort. A contemporary lighting package and a neutral color palette tie the whole home together. Natural light fills the living room through a bright bow window, while elegant box wainscoting adds character and flows seamlessly into the open dining area, highlighted by a statement light fixture that makes everyday meals feel special. The updated eat-in kitchen offers a designer-inspired feel with sophisticated granite countertops and stainless steel appliances. A charming breakfast nook provides the perfect spot for casual dining, while a pantry keeps kitchen essentials neatly organized. The breathtaking family room will be the heart of the home with its soaring vaulted ceiling, electric fireplace framed by two elegant arched clerestory windows. Step through the sliders to the deck, the perfect setting for quiet evenings. An updated powder room completes this level. Upstairs, new plush carpeting leads to the primary bedroom suite featuring a cathedral ceiling, statement ceiling fan, and an updated en suite bath that offers both comfort and convenience. Two additional bedrooms and another updated full bath complete this tranquil level. The walk-out finished lower level expands the living space and offers flexibility for a recreation room, home office, or additional lounge area. Sliding doors open to the rear grounds, where mature trees create a peaceful backdrop. This pristine, move-in-ready home also includes two assigned parking spaces (Space numbers 308) for added convenience. Ideally located near shopping, dining, recreational activities, Aberdeen Proving Ground, and I-95, this home offers the perfect blend of comfort, style, and accessibility. Center unit with a new roof and updated kitchen and baths coming soon!
Sold for $390,000
$390,000
308 Althea Ct, Bel Air, MD 21015
3beds
1,612sqft
Townhouse
Built in 1992
2,200 Square Feet Lot
$390,200 Zestimate®
$242/sqft
$2,428 Estimated rent
Home value
$390,200
$371,000 - $410,000
$2,428/mo
Zestimate® history
Owner options
List your home for rent
$2,428/mo
Rent Zestimate®
Find your next renter with Zillow Rental Manager. Plus, with online applications, you can quickly screen prospective tenants – for free.
$2,428/mo
Rent Zestimate®
Refinance and save
$2,441/mo
Est. payment
Refinancing to a lower rate could help reduce your monthly payments and save thousands over the life of the loan.
$2,441/mo
Est. payment
Explore your selling options
Work with a Zillow partner agent
Leverage their expertise and Zillow's premium Showcase listings to get your home seen by more buyers.
Get startedList with your own agent
Get your home in front of millions of buyers by listing it on Zillow.
Learn how to do itSell it yourself
Take full control of how buyers see your home on Zillow by listing For Sale by Owner (FSBO).
List your homeWhat's special
Electric fireplaceElegant box wainscotingDesigner-inspired feelCathedral ceilingSoaring vaulted ceilingStainless steel appliancesContemporary lighting package
Zillow last checked:
Listing updated:
Listed by:
Shalini Gidwani 443-540-1311,
Northrop Realty
Bought with:
Sam Bruck, 655639
Northrop Realty
Jory Frankle, 643835
Northrop Realty
Source: Bright MLS,MLS#: MDHR2052024
Facts & features
Interior
Bedrooms & bathrooms
- Bedrooms: 3
- Bathrooms: 3
- Full bathrooms: 2
- 1/2 bathrooms: 1
- Main level bathrooms: 1
Rooms
- Room types: Living Room, Dining Room, Primary Bedroom, Bedroom 2, Bedroom 3, Kitchen, Family Room, Foyer, Recreation Room, Utility Room, Primary Bathroom
Primary bedroom
- Features: Attached Bathroom, Cathedral/Vaulted Ceiling, Ceiling Fan(s), Flooring - Carpet
- Level: Upper
- Area: 224 Square Feet
- Dimensions: 14 X 16
Bedroom 2
- Features: Flooring - Carpet
- Level: Upper
- Area: 90 Square Feet
- Dimensions: 9 X 10
Bedroom 3
- Features: Flooring - Carpet
- Level: Upper
- Area: 168 Square Feet
- Dimensions: 12 X 14
Primary bathroom
- Features: Bathroom - Walk-In Shower, Flooring - Ceramic Tile
- Level: Upper
- Area: 56 Square Feet
- Dimensions: 7 X 8
Dining room
- Features: Chair Rail, Flooring - Luxury Vinyl Plank, Lighting - Ceiling
- Level: Main
- Area: 128 Square Feet
- Dimensions: 8 X 16
Family room
- Features: Fireplace - Electric, Cathedral/Vaulted Ceiling, Ceiling Fan(s), Flooring - Luxury Vinyl Plank
- Level: Main
- Area: 99 Square Feet
- Dimensions: 9 X 11
Foyer
- Features: Flooring - Ceramic Tile, Lighting - Ceiling
- Level: Main
- Area: 30 Square Feet
- Dimensions: 5 X 6
Kitchen
- Features: Granite Counters, Dining Area, Breakfast Nook, Flooring - Luxury Vinyl Plank, Kitchen - Country, Eat-in Kitchen, Kitchen - Electric Cooking, Lighting - Ceiling, Pantry
- Level: Main
- Area: 228 Square Feet
- Dimensions: 12 X 19
Living room
- Features: Chair Rail, Flooring - Luxury Vinyl Plank
- Level: Main
- Area: 256 Square Feet
- Dimensions: 16 X 16
Recreation room
- Features: Flooring - Carpet
- Level: Lower
- Area: 330 Square Feet
- Dimensions: 10 X 33
Utility room
- Features: Flooring - Concrete
- Level: Lower
- Area: 200 Square Feet
- Dimensions: 10 X 20
Heating
- Heat Pump, Electric
Cooling
- Heat Pump, Electric
Appliances
- Included: Dishwasher, Disposal, Microwave, Refrigerator, Cooktop, Freezer, Ice Maker, Self Cleaning Oven, Oven/Range - Electric, Stainless Steel Appliance(s), Electric Water Heater
- Laundry: Hookup, In Basement, Washer/Dryer Hookups Only
Features
- Bathroom - Stall Shower, Bathroom - Tub Shower, Bathroom - Walk-In Shower, Breakfast Area, Ceiling Fan(s), Combination Dining/Living, Chair Railings, Family Room Off Kitchen, Open Floorplan, Kitchen - Country, Eat-in Kitchen, Kitchen - Table Space, Pantry, Primary Bath(s), Recessed Lighting, Upgraded Countertops, Wainscotting, Cathedral Ceiling(s), Dry Wall, Vaulted Ceiling(s)
- Flooring: Carpet, Ceramic Tile, Luxury Vinyl
- Doors: Six Panel, Sliding Glass
- Windows: Bay/Bow, Double Pane Windows, Screens, Vinyl Clad
- Basement: Connecting Stairway,Heated,Improved,Interior Entry,Exterior Entry,Rear Entrance,Walk-Out Access,Windows,Sump Pump
- Number of fireplaces: 1
- Fireplace features: Electric, Mantel(s)
Interior area
- Total structure area: 2,478
- Total interior livable area: 1,612 sqft
- Finished area above ground: 1,612
- Finished area below ground: 0
Property
Parking
- Total spaces: 2
- Parking features: Assigned, Parking Lot
- Details: Assigned Parking, Assigned Space #: 308
Accessibility
- Accessibility features: Other
Features
- Levels: Two
- Stories: 2
- Patio & porch: Deck, Patio
- Exterior features: Lighting, Sidewalks, Street Lights
- Pool features: None
- Has view: Yes
- View description: Garden, Trees/Woods
Lot
- Size: 2,200 Square Feet
- Features: Front Yard, Landscaped, Rear Yard
Details
- Additional structures: Above Grade, Below Grade
- Parcel number: 1301232320
- Zoning: R3
- Special conditions: Standard
Construction
Type & style
- Home type: Townhouse
- Architectural style: Colonial
- Property subtype: Townhouse
Materials
- Combination
- Foundation: Other
Condition
- New construction: No
- Year built: 1992
Utilities & green energy
- Sewer: Public Sewer
- Water: Public
Community & HOA
Community
- Security: Main Entrance Lock, Smoke Detector(s)
- Subdivision: Country Walk
HOA
- Has HOA: Yes
- Services included: Trash, Common Area Maintenance
- HOA fee: $89 monthly
Location
- Region: Bel Air
Financial & listing details
- Price per square foot: $242/sqft
- Tax assessed value: $271,100
- Annual tax amount: $2,775
- Date on market: 3/12/2026
- Listing agreement: Exclusive Right To Sell
- Ownership: Fee Simple
Price history
| Date | Event | Price |
|---|---|---|
| 5/8/2026 | Sold | $390,000$242/sqft |
Source:  Bright MLS #MDHR2052024 Report a problem Bright MLS #MDHR2052024 Report a problem | ||
| 3/29/2026 | Contingent | $390,000$242/sqft |
Source: Bright MLS #MDHR2052024 Report a problem | ||
| 3/12/2026 | Listed for sale | $390,000+41.3%$242/sqft |
Source: Bright MLS #MDHR2052024 Report a problem | ||
| 2/9/2026 | Sold | $276,000$171/sqft |
Source: Public Record Report a problem | ||
Public tax history
| Year | Property taxes | Tax assessment |
|---|---|---|
| 2025 | $2,673 +3% | $254,567 +6.9% |
| 2024 | $2,594 +7.5% | $238,033 +7.5% |
| 2023 | $2,414 +2.7% | $221,500 |
| 2022 | $2,351 -1.7% | $221,500 +5.5% |
| 2021 | $2,392 +1.5% | $209,967 +2.8% |
| 2020 | $2,356 +0.4% | $204,200 |
| 2019 | $2,346 +0.4% | $204,200 +0.9% |
| 2018 | $2,336 +0.4% | $202,467 +0.4% |
| 2017 | $2,326 +1561.8% | $201,600 |
| 2016 | $140 | $201,600 |
| 2015 | $140 -94.9% | $201,600 -1.2% |
| 2014 | $2,737 | $204,000 |
| 2013 | -- | $204,000 |
| 2012 | -- | $204,000 -13.4% |
| 2011 | -- | $235,600 +3.3% |
| 2010 | -- | $228,032 +3.5% |
| 2009 | -- | $220,396 +3.6% |
| 2008 | -- | $212,760 +12.3% |
| 2007 | -- | $189,402 +14.1% |
| 2006 | -- | $166,046 +16.4% |
| 2005 | -- | $142,690 +2.8% |
| 2004 | -- | $138,790 +2.9% |
| 2003 | -- | $134,890 +3% |
| 2002 | -- | $130,990 +1.6% |
| 2001 | -- | $128,892 |
Find assessor info on the county website
Neighborhood: 21015
Nearby homes
- $344,7003 bd2 ba1.4k sqft306 Althea Ct, Bel Air, MD 21015Off Market
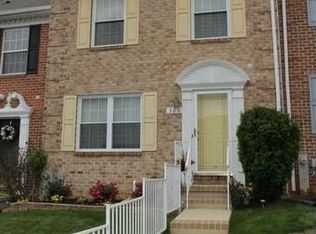
- $358,000-- bd3 ba1.5k sqft310 Althea Ct, Bel Air, MD 21015Off Market
- $360,0004 bd4 ba1.9k sqft304 Althea Ct, Bel Air, MD 21015Sold
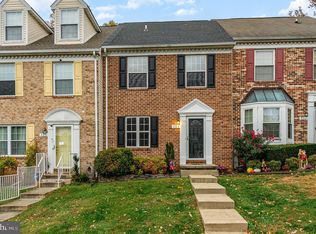
- $375,100-- bd3 ba1.6k sqft302 Althea Ct, Bel Air, MD 21015Off Market
- $345,400-- bd2 ba1.3k sqft312 Althea Ct, Bel Air, MD 21015Off Market
- $344,7002 bd2 ba1.6k sqft300 Althea Ct, Bel Air, MD 21015Off Market
- $365,0003 bd4 ba1.8k sqft314 Althea Ct, Bel Air, MD 21015Off Market
- $360,0003 bd3 ba2.2k sqft316 Althea Ct, Bel Air, MD 21015Sold
Nearby schools
GreatSchools rating
- 9/10Emmorton Elementary SchoolGrades: K-5Distance: 0.4 mi
- 8/10Bel Air Middle SchoolGrades: 6-8Distance: 2.6 mi
- 5/10Bel Air High SchoolGrades: 9-12Distance: 2.8 mi
Schools provided by the listing agent
- Elementary: Emmorton
- Middle: Bel Air
- High: Bel Air
- District: Harford County Public Schools
Source: Bright MLS. This data may not be complete. We recommend contacting the local school district to confirm school assignments for this home.
Get a cash offer in 3 minutes
Find out how much your home could sell for in as little as 3 minutes with a no-obligation cash offer.
Estimated market value
$390,200
Get a cash offer in 3 minutes
Find out how much your home could sell for in as little as 3 minutes with a no-obligation cash offer.
Estimated market value
$390,200
- Maryland
- Harford County
- Bel Air
- 21015
- 308 Althea Ct
Nearby cities
Nearby zip codes
Other Bel Air Topics
