WOW! IMAGINE a house that commands attention as you turn the corner in Prairie Creek! It's a beautiful blend of farmhouse warmth & craftsman precision. Perched proudly on a generous corner lot w professional landscaping, this home exhibits comfort and fine architecture. Its sprawling front porch invites relaxation setting the stage for a residence that's as welcoming as it is impressive! With over 4600 sq ft of living space, this home offers a retreat for families of any size. Gorgeous woodwork is a testament to craftsmanship, classic wood floors, & abundant windows & French doors that allow natural light throughout. Kitchen with island, marble counters, Gas Cktp, SS Appliances, including SUBZERO Fridge. Primary, 2 living & pool bath down. 4 bdrms, 2 baths w dual sinks, office, & 3rd living up. Large backyard w POOL-replastered '16; FIREPIT; Recent Retaining Wall & BOB Privacy Fence; 22 kW Generator; Wired for Data; Windows '15; ALL CAST IRON REPLACED; 2 FP's; WIC's, LIST goes ON & ON!
Sold
Price Unknown
304 Arborcrest Dr, Richardson, TX 75080
5beds
4,659sqft
Single Family Residence
Built in 1998
0.37 Acres Lot
$1,658,600 Zestimate®
$--/sqft
$5,532 Estimated rent
Home value
$1,658,600
$1.53M - $1.81M
$5,532/mo
Zestimate® history
Owner options
List your home for rent
$5,532/mo
Rent Zestimate®
Find your next renter with Zillow Rental Manager. Plus, with online applications, you can quickly screen prospective tenants – for free.
$5,532/mo
Rent Zestimate®
Refinance and save
Refinancing to a lower rate could help reduce your monthly payments and save thousands over the life of the loan.
Explore your selling options
Work with a Zillow partner agent
Leverage their expertise and Zillow's premium Showcase listings to get your home seen by more buyers.
Get startedList with your own agent
Get your home in front of millions of buyers by listing it on Zillow.
Learn how to do itSell it yourself
Take full control of how buyers see your home on Zillow by listing For Sale by Owner (FSBO).
List your homeWhat's special
Pool bathFarmhouse warmthFine architectureBob privacy fenceCraftsman precisionLarge backyardClassic wood floors
Zillow last checked:
Listing updated:
Listed by:
Angela Green 0457136 469-467-7755,
Keller Williams Central 469-467-7755
Bought with:
John Weber
Compass RE Texas, LLC.
Thomas Byrd, 0788308
Compass RE Texas, LLC.
Source: NTREIS,MLS#: 20594834
Facts & features
Interior
Bedrooms & bathrooms
- Bedrooms: 5
- Bathrooms: 4
- Full bathrooms: 3
- 1/2 bathrooms: 1
Primary bedroom
- Features: Closet Cabinetry, Dual Sinks, Double Vanity, En Suite Bathroom, Garden Tub/Roman Tub, Separate Shower, Walk-In Closet(s)
- Level: First
- Dimensions: 17 x 16
Bedroom
- Features: Ceiling Fan(s), Walk-In Closet(s)
- Level: Second
- Dimensions: 18 x 12
Bedroom
- Features: Built-in Features, Ceiling Fan(s), Walk-In Closet(s)
- Level: Second
- Dimensions: 19 x 12
Bedroom
- Features: Built-in Features, Ceiling Fan(s), Walk-In Closet(s)
- Level: Second
- Dimensions: 19 x 12
Bedroom
- Features: Ceiling Fan(s)
- Level: Second
- Dimensions: 12 x 12
Primary bathroom
- Features: Built-in Features, Dual Sinks, Double Vanity, En Suite Bathroom, Separate Shower
- Level: First
- Dimensions: 11 x 11
Breakfast room nook
- Level: First
- Dimensions: 10 x 10
Dining room
- Level: First
- Dimensions: 13 x 12
Other
- Features: Built-in Features, Dual Sinks, Jack and Jill Bath
- Level: Second
- Dimensions: 10 x 9
Other
- Features: Built-in Features, Dual Sinks
- Level: Second
- Dimensions: 12 x 6
Game room
- Features: Built-in Features, Ceiling Fan(s)
- Level: Second
- Dimensions: 19 x 17
Half bath
- Features: Granite Counters
- Level: First
- Dimensions: 11 x 5
Kitchen
- Features: Breakfast Bar, Built-in Features, Kitchen Island, Pantry
- Level: First
- Dimensions: 15 x 13
Laundry
- Features: Built-in Features, Utility Sink
- Level: First
- Dimensions: 10 x 9
Living room
- Features: Built-in Features, Fireplace
- Level: First
- Dimensions: 19 x 13
Living room
- Level: First
- Dimensions: 15 x 20
Office
- Features: Built-in Features
- Level: Second
- Dimensions: 8 x 8
Heating
- Central, Fireplace(s), Natural Gas
Cooling
- Central Air, Ceiling Fan(s), Electric
Appliances
- Included: Some Gas Appliances, Built-In Refrigerator, Dishwasher, Electric Oven, Gas Cooktop, Disposal, Gas Water Heater, Plumbed For Gas, Refrigerator
- Laundry: Washer Hookup, Electric Dryer Hookup, Laundry in Utility Room
Features
- Built-in Features, Chandelier, Decorative/Designer Lighting Fixtures, Double Vanity, Eat-in Kitchen, Granite Counters, High Speed Internet, Kitchen Island, Multiple Staircases, Smart Home, Wired for Data, Walk-In Closet(s), Wired for Sound
- Flooring: Ceramic Tile, Hardwood, Stone
- Windows: Bay Window(s), Shutters, Window Coverings
- Has basement: No
- Number of fireplaces: 2
- Fireplace features: Gas, Gas Log, Gas Starter, Great Room, Living Room
Interior area
- Total interior livable area: 4,659 sqft
Property
Parking
- Total spaces: 2
- Parking features: Additional Parking, Alley Access, Door-Single, Driveway, Garage, Garage Door Opener, Garage Faces Rear
- Attached garage spaces: 2
- Has uncovered spaces: Yes
Features
- Levels: Two
- Stories: 2
- Patio & porch: Front Porch, Patio, Covered
- Exterior features: Fire Pit, Lighting, Private Yard, Rain Gutters
- Pool features: Diving Board, Gunite, In Ground, Outdoor Pool, Pool Cover, Pool, Pool Sweep
- Fencing: Privacy,Wood
Lot
- Size: 0.37 Acres
- Dimensions: 119 x 136
- Features: Corner Lot, Interior Lot, Irregular Lot, Landscaped, Many Trees, Sprinkler System
Details
- Parcel number: 42036500040010000
- Other equipment: Generator
Construction
Type & style
- Home type: SingleFamily
- Architectural style: Craftsman,Other,Detached
- Property subtype: Single Family Residence
Materials
- Brick
- Foundation: Slab
- Roof: Composition,Metal,Shingle
Condition
- Year built: 1998
Utilities & green energy
- Sewer: Public Sewer
- Water: Public
- Utilities for property: Sewer Available, Water Available
Community & HOA
Community
- Features: Golf, Park, Trails/Paths
- Subdivision: Canyon Park Estates
HOA
- Has HOA: No
Location
- Region: Richardson
Financial & listing details
- Tax assessed value: $1,365,260
- Annual tax amount: $28,116
- Date on market: 4/26/2024
- Cumulative days on market: 23 days
- Listing terms: Cash,Conventional
- Exclusions: Entry hall table, mirror, and hall tree. Mounted TV's & mounts; mirrors in yellow J&J bathroom; Tesla charger.
Price history
| Date | Event | Price |
|---|---|---|
| 5/31/2024 | Sold | -- |
Source: NTREIS #20594834 Report a problem | ||
| 5/28/2024 | Pending sale | $1,450,000$311/sqft |
Source: NTREIS #20594834 Report a problem | ||
| 5/18/2024 | Contingent | $1,450,000$311/sqft |
Source: NTREIS #20594834 Report a problem | ||
| 5/16/2024 | Price change | $1,450,000-9.3%$311/sqft |
Source: NTREIS #20594834 Report a problem | ||
| 4/26/2024 | Listed for sale | $1,599,000$343/sqft |
Source: NTREIS #20594834 Report a problem | ||
Public tax history
| Year | Property taxes | Tax assessment |
|---|---|---|
| 2025 | $13,235 +12.7% | $1,365,260 +12.6% |
| 2024 | $11,745 +3.1% | $1,212,500 -3% |
| 2023 | $11,397 +7% | $1,250,000 +6% |
| 2022 | $10,647 +1.7% | $1,179,760 +24.9% |
| 2021 | $10,469 +1.5% | $944,580 -0.9% |
| 2020 | $10,318 +9.5% | $953,290 +14.7% |
| 2019 | $9,425 +9.2% | $830,960 |
| 2018 | $8,627 -46.2% | $830,960 +8.3% |
| 2017 | $16,026 +10.3% | $766,960 +23.7% |
| 2016 | $14,527 +12.9% | $619,800 +12.5% |
| 2015 | $12,868 | $550,910 |
| 2014 | $12,868 | $550,910 |
| 2013 | -- | -- |
| 2012 | -- | -- |
| 2011 | -- | -- |
| 2010 | -- | -- |
| 2009 | -- | -- |
| 2008 | -- | -- |
| 2007 | -- | -- |
| 2005 | -- | -- |
| 2004 | -- | -- |
| 2003 | -- | -- |
| 2002 | -- | -- |
| 2001 | -- | -- |
Find assessor info on the county website
Neighborhood: Canyon Creek
Nearby homes
- $--4 bd3 ba2.2k sqft2503 Overcreek Dr, Richardson, TX 75080Sold
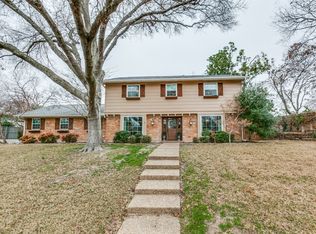
- $17,000-- bd-- ba-- sqft2503 Overcreek Dr, Richardson, TX 75080Off Market
- $--4 bd3 ba2.2k sqft306 Arborcrest Dr, Richardson, TX 75080Sold
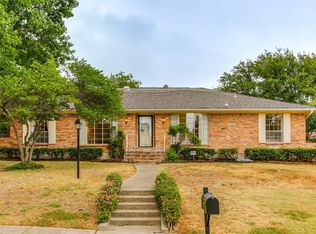
- $775,0004 bd3 ba2.8k sqft311 Ridgeview Dr, Richardson, TX 75080Off Market
- $815,6003 bd3 ba2.4k sqft2500 Overcreek Dr, Richardson, TX 75080Off Market
- $888,5005 bd3 ba3k sqft309 Ridgeview Dr, Richardson, TX 75080Off Market
- $906,6003 bd3 ba2.9k sqft305 Arborcrest Dr, Richardson, TX 75080Off Market
- $876,6004 bd3 ba3k sqft308 Arborcrest Dr, Richardson, TX 75080Off Market
Nearby schools
GreatSchools rating
- 10/10Prairie Creek Elementary SchoolGrades: PK-6Distance: 0.5 mi
- 6/10Richardson North Junior High SchoolGrades: 7-8Distance: 1.4 mi
- 6/10Pearce High SchoolGrades: 9-12Distance: 2.8 mi
Schools provided by the listing agent
- Elementary: Prairie Creek
- High: Pearce
- District: Richardson ISD
Source: NTREIS. This data may not be complete. We recommend contacting the local school district to confirm school assignments for this home.
Get a cash offer in 3 minutes
Find out how much your home could sell for in as little as 3 minutes with a no-obligation cash offer.
Estimated market value
$1,658,600
Get a cash offer in 3 minutes
Find out how much your home could sell for in as little as 3 minutes with a no-obligation cash offer.
Estimated market value
$1,658,600
- Texas
- Dallas County
- Richardson
- 75080
- Canyon Creek
- 304 Arborcrest Dr
Nearby cities
Nearby neighborhoods
Nearby zip codes
Other Richardson Topics
