ORIGINAL OWNER home that holds many fond memories & Pride of Ownership is clearly evident! Close to the park, waterfall, creek, bridge and highly ranked Prairie Creek Elementary! This Pier & Beam home offers large bay windows along the front that brings in amazing natural light, combo formal living & dining rooms and family room with vaulted ceiling, wet bar & gas log FP. Nice floor plan w split bedrooms, 3 full baths & separate laundry room. Spacious primary bedroom with backyard views and plantation shutters. Light & bright secondary bedrooms w shared bathroom. Fourth bedroom split from others, located off kitchen with has access to patio & full 3rd bath. Oversized backyard with pool and large patio area! Bring your ideas and style and create your own memories. The fortunate new owners will not only inherit an amazing property in a great community, but also the love & joy that has filled it for years!
Sold
Price Unknown
306 Arborcrest Dr, Richardson, TX 75080
4beds
2,256sqft
Single Family Residence
Built in 1968
0.31 Acres Lot
$843,900 Zestimate®
$--/sqft
$4,139 Estimated rent
Home value
$843,900
$776,000 - $920,000
$4,139/mo
Zestimate® history
Owner options
List your home for rent
$4,139/mo
Rent Zestimate®
Find your next renter with Zillow Rental Manager. Plus, with online applications, you can quickly screen prospective tenants – for free.
$4,139/mo
Rent Zestimate®
Refinance and save
$35/mo
Est. payment
Refinancing to a lower rate could help reduce your monthly payments and save thousands over the life of the loan.
$35/mo
Est. payment
Explore your selling options
Work with a Zillow partner agent
Leverage their expertise and Zillow's premium Showcase listings to get your home seen by more buyers.
Get startedList with your own agent
Get your home in front of millions of buyers by listing it on Zillow.
Learn how to do itSell it yourself
Take full control of how buyers see your home on Zillow by listing For Sale by Owner (FSBO).
List your homeWhat's special
Gas log fpAmazing natural lightVaulted ceilingPrairie creek elementaryWet barLarge patio areaLarge bay windows
Zillow last checked:
Listing updated:
Listed by:
Angela Green 0457136 469-467-7755,
Keller Williams Central 469-467-7755
Bought with:
Lauren Baker
Compass RE Texas, LLC.
Source: NTREIS,MLS#: 20430834
Facts & features
Interior
Bedrooms & bathrooms
- Bedrooms: 4
- Bathrooms: 3
- Full bathrooms: 3
Primary bedroom
- Features: Double Vanity, Sitting Area in Primary, Walk-In Closet(s)
- Level: First
- Dimensions: 15 x 15
Bedroom
- Features: Split Bedrooms
- Level: First
- Dimensions: 17 x 11
Bedroom
- Features: Split Bedrooms
- Level: First
- Dimensions: 12 x 10
Bedroom
- Features: Split Bedrooms
- Level: First
- Dimensions: 12 x 11
Breakfast room nook
- Features: Built-in Features, Eat-in Kitchen
- Level: First
- Dimensions: 8 x 8
Dining room
- Level: First
- Dimensions: 11 x 10
Family room
- Features: Built-in Features, Ceiling Fan(s), Fireplace
- Level: First
- Dimensions: 21 x 16
Kitchen
- Features: Breakfast Bar, Built-in Features, Eat-in Kitchen
- Level: First
- Dimensions: 11 x 8
Living room
- Level: First
- Dimensions: 13 x 13
Heating
- Central, Fireplace(s), Heat Pump, Natural Gas
Cooling
- Central Air, Ceiling Fan(s), Other
Appliances
- Included: Double Oven, Dishwasher, Gas Cooktop, Disposal, Gas Water Heater, Microwave, Tankless Water Heater
- Laundry: Washer Hookup, Electric Dryer Hookup, Laundry in Utility Room
Features
- Wet Bar, Built-in Features, Chandelier, Eat-in Kitchen, Vaulted Ceiling(s), Walk-In Closet(s)
- Flooring: Carpet
- Windows: Bay Window(s), Window Coverings
- Has basement: No
- Number of fireplaces: 1
- Fireplace features: Gas Log, Masonry
Interior area
- Total interior livable area: 2,256 sqft
Property
Parking
- Total spaces: 2
- Parking features: Alley Access, Direct Access, Door-Single, Garage, Garage Door Opener, Garage Faces Rear
- Attached garage spaces: 2
Features
- Levels: One
- Stories: 1
- Patio & porch: Patio, Covered
- Exterior features: Gas Grill
- Pool features: Gunite, In Ground, Pool
- Fencing: Fenced,Wood
Lot
- Size: 0.31 Acres
- Dimensions: 94 x 138
- Features: Back Yard, Interior Lot, Irregular Lot, Lawn
Details
- Parcel number: 42036500040020000
- Other equipment: Generator
Construction
Type & style
- Home type: SingleFamily
- Architectural style: Traditional,Detached
- Property subtype: Single Family Residence
Materials
- Brick
- Foundation: Pillar/Post/Pier
- Roof: Composition,Wood
Condition
- Year built: 1968
Utilities & green energy
- Sewer: Public Sewer
- Water: Public
- Utilities for property: Sewer Available, Water Available
Community & HOA
Community
- Features: Park, Trails/Paths, Curbs
- Security: Security System
- Subdivision: Canyon Park Estates
HOA
- Has HOA: Yes
- HOA fee: $35 annually
- HOA name: Canyon Creek HOA
Location
- Region: Richardson
Financial & listing details
- Tax assessed value: $951,060
- Annual tax amount: $15,405
- Date on market: 9/16/2023
- Cumulative days on market: 54 days
- Listing terms: Cash,Conventional
Price history
| Date | Event | Price |
|---|---|---|
| 11/28/2023 | Sold | -- |
Source: NTREIS #20430834 Report a problem | ||
| 11/13/2023 | Pending sale | $650,000$288/sqft |
Source: NTREIS #20430834 Report a problem | ||
| 11/9/2023 | Contingent | $650,000$288/sqft |
Source: NTREIS #20430834 Report a problem | ||
| 9/16/2023 | Listed for sale | $650,000$288/sqft |
Source: NTREIS #20430834 Report a problem | ||
| 10/10/2005 | Sold | -- |
Source: Public Record Report a problem | ||
Public tax history
| Year | Property taxes | Tax assessment |
|---|---|---|
| 2025 | $9,220 +48.1% | $951,060 +53.4% |
| 2024 | $6,225 +76.4% | $620,000 -23.8% |
| 2023 | $3,529 +1.8% | $813,460 +29.1% |
| 2022 | $3,468 +2.4% | $630,000 +26% |
| 2021 | $3,385 | $500,000 |
Find assessor info on the county website
Neighborhood: Canyon Creek
Nearby homes
- $775,0004 bd3 ba2.8k sqft311 Ridgeview Dr, Richardson, TX 75080Off Market
- $876,6004 bd3 ba3k sqft308 Arborcrest Dr, Richardson, TX 75080Off Market
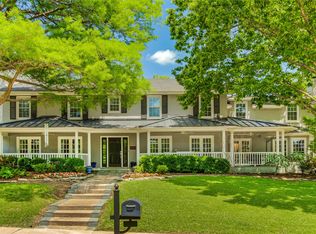
- $--5 bd4 ba4.6k sqft304 Arborcrest Dr, Richardson, TX 75080Sold
- $466,5003 bd3 ba2.5k sqft313 Ridgeview Dr, Richardson, TX 75080Off Market
- $21,250-- bd-- ba-- sqft311 Ridgeview Dr, Richardson, TX 75080Off Market
- $503,900-- bd3 ba2k sqft313 Ridgeview Dr, Richardson, TX 75080Off Market
- $660,2003 bd2 ba1.9k sqft310 Arborcrest Dr, Richardson, TX 75080Off Market
- $--4 bd3 ba2.2k sqft2503 Overcreek Dr, Richardson, TX 75080Sold
Nearby schools
GreatSchools rating
- 10/10Prairie Creek Elementary SchoolGrades: PK-6Distance: 0.5 mi
- 6/10Richardson North Junior High SchoolGrades: 7-8Distance: 1.4 mi
- 6/10Pearce High SchoolGrades: 9-12Distance: 2.8 mi
Schools provided by the listing agent
- Elementary: Prairie Creek
- High: Pearce
- District: Richardson ISD
Source: NTREIS. This data may not be complete. We recommend contacting the local school district to confirm school assignments for this home.
Get a cash offer in 3 minutes
Find out how much your home could sell for in as little as 3 minutes with a no-obligation cash offer.
Estimated market value
$843,900
Get a cash offer in 3 minutes
Find out how much your home could sell for in as little as 3 minutes with a no-obligation cash offer.
Estimated market value
$843,900
- Texas
- Dallas County
- Richardson
- 75080
- Canyon Creek
- 306 Arborcrest Dr
Nearby cities
Nearby neighborhoods
Nearby zip codes
Other Richardson Topics
