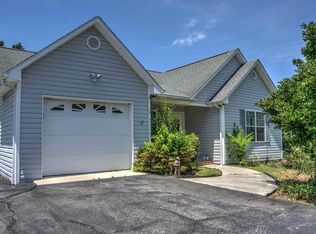
If you are searching for a home all on one level in a quaint East Tennessee community you need to add this one to your list. This well maintained home located in the cut-de-sac will check a lot of boxes. Step inside to the oversized and open living/dining space with a door leading out to the back covered porch that spans the length of the home. The laundry is located just one step up off the double garage and flows into the kitchen. There is additional walk in storage perfect for a pantry. The kitchen has an abundance of cabinets, all stainless appliances and a breakfast nook. Enjoy morning coffee in the privacy of the back patio. The oversized primary bedroom features a walk in closet and private bath. The two additional bedrooms share the 2nd bathroom. The home sits back off the road allowing for ample space to enjoy additional yard space to family activities. The cut-de-sac location, fully fenced back yard and double garage adds to the sense of security. No HOA is just another added benefit of owning this home. The convenient city location is an easy drive to the Little Tennessee River and Cherohala Skyway. Conveniently located to Hwy 411 and 68.
Contingent
Price cut: $10.1K (7/7)
$299,900
304 Ashton Way, Madisonville, TN 37354
3beds
1,771sqft
:
Get pre-qualified$1,751/mo
Single Family Residence
Built in 2008
453 Square Feet Lot
$296,000 Zestimate®
$169/sqft
$-- HOA
What's special
Cut-de-sac locationPrivate bathDouble garageAll stainless appliancesWalk in closetBreakfast nookLocated in the cut-de-sac
- 48 days |
- 678 |
- 30 |
Zillow last checked:
Listing updated:
Listed by:
Margie Keller 423-284-3056,
Compass Group Realty,LLC 423-584-5577
Source: Greater Chattanooga Realtors,MLS#: 1536186
Facts & features
Interior
Bedrooms & bathrooms
- Bedrooms: 3
- Bathrooms: 2
- Full bathrooms: 2
Heating
- Central, Electric
Cooling
- Central Air
Appliances
- Included: Dishwasher, Electric Range, Microwave, Refrigerator
- Laundry: Laundry Room
Features
- Laminate Counters, Pantry
- Basement: None
- Has fireplace: No
Interior area
- Total structure area: 1,771
- Total interior livable area: 1,771 sqft
- Finished area above ground: 1,771
Property
Parking
- Total spaces: 2
- Parking features: Garage, Garage Door Opener, Kitchen Level
- Attached garage spaces: 2
Features
- Levels: One
- Stories: 1
- Patio & porch: Covered, Front Porch
- Exterior features: Rain Gutters
- Fencing: Back Yard,Privacy,Wood
Lot
- Size: 453 Square Feet
- Dimensions: 53 x 131 x 169 x 105
- Features: Cul-De-Sac, Pie Shaped Lot
Details
- Parcel number: 056l B 03200 000
Construction
Type & style
- Home type: SingleFamily
- Architectural style: Ranch
- Property subtype: Single Family Residence
Materials
- Brick Veneer, Vinyl Siding
- Foundation: Block
- Roof: Asphalt
Condition
- New construction: No
- Year built: 2008
Utilities & green energy
- Sewer: Public Sewer
- Water: Public
- Utilities for property: Cable Available, Electricity Connected, Natural Gas Available, Water Connected
Community & HOA
Community
- Features: None
- Subdivision: Huntington Springs
HOA
- Has HOA: No
Location
- Region: Madisonville
Financial & listing details
- Price per square foot: $169/sqft
- Tax assessed value: $208,600
- Annual tax amount: $1,106
- Date on market: 6/19/2026
- Listing terms: Cash,Conventional,FHA,VA Loan
Estimated market value
$296,000
$281,000 - $311,000
$1,818/mo
Price history
| Date | Event | Price |
|---|---|---|
| 7/18/2026 | Contingent | $299,900$169/sqft |
Source:  RealTracs MLS as distributed by MLS GRID #3230923 Report a problem RealTracs MLS as distributed by MLS GRID #3230923 Report a problem | ||
| 7/18/2026 | Pending sale | $299,900$169/sqft |
Source:  East Tennessee Realtors #1343587 Report a problem East Tennessee Realtors #1343587 Report a problem | ||
| 7/7/2026 | Price change | $299,900-3.3%$169/sqft |
Source:  RCAR #20262921 Report a problem RCAR #20262921 Report a problem | ||
| 6/19/2026 | Listed for sale | $310,000$175/sqft |
Source: RCAR #20262921 Report a problem | ||
| 6/9/2026 | Pending sale | $310,000$175/sqft |
Source: RealTracs MLS as distributed by MLS GRID #3230923 Report a problem | ||
| 6/9/2026 | Contingent | $310,000$175/sqft |
Source: RealTracs MLS as distributed by MLS GRID #3230737 Report a problem | ||
| 6/5/2026 | Listed for sale | $310,000+0%$175/sqft |
Source: RCAR #20262921 Report a problem | ||
| 10/8/2025 | Listing removed | $309,900$175/sqft |
Source: East Tennessee Realtors #1314094 Report a problem | ||
| 9/2/2025 | Price change | $309,900-6.1%$175/sqft |
Source: RealTracs MLS as distributed by MLS GRID #2979928 Report a problem | ||
| 8/7/2025 | Listed for sale | $329,900-1.5%$186/sqft |
Source: RCAR #20253674 Report a problem | ||
| 7/1/2025 | Listing removed | $334,900$189/sqft |
Source: East Tennessee Realtors #1294360 Report a problem | ||
| 5/30/2025 | Price change | $334,900-1.5%$189/sqft |
Source: East Tennessee Realtors #1294360 Report a problem | ||
| 4/14/2025 | Price change | $339,900-2.9%$192/sqft |
Source: East Tennessee Realtors #1294360 Report a problem | ||
| 3/24/2025 | Listed for sale | $349,900+189.2%$198/sqft |
Source: East Tennessee Realtors #1294360 Report a problem | ||
| 8/6/2015 | Sold | $121,000$68/sqft |
Source: East Tennessee Realtors #923994 Report a problem | ||
Public tax history
| Year | Property taxes | Tax assessment |
|---|---|---|
| 2025 | $1,107 | $52,150 |
| 2024 | $1,107 | $52,150 |
| 2023 | $1,107 +7.5% | $52,150 +56.4% |
| 2022 | $1,029 | $33,350 |
| 2021 | $1,029 | $33,350 |
| 2020 | $1,029 +9.2% | $33,350 |
| 2019 | $943 | $33,350 |
| 2018 | $943 0% | $33,350 +0.3% |
| 2017 | $943 -5.6% | $33,250 |
| 2016 | $999 | $33,250 |
| 2015 | $999 +13.6% | $33,250 +0% |
| 2014 | $879 | $33,246 |
| 2013 | $879 | $33,246 |
| 2012 | -- | $33,246 -4.9% |
| 2011 | $863 +17.6% | $34,950 |
| 2010 | $734 -7.6% | $34,950 -7.6% |
| 2009 | $794 +533.5% | $37,825 +528.9% |
| 2008 | $125 | $6,014 |
| 2007 | -- | $6,014 +25.9% |
| 2006 | $124 | $4,775 |
Find assessor info on the county website
Monthly payment
Est. payment
Payment breakdown
Explore the cost of this home by adjusting the details. Changes won't be saved.Climate risks
Neighborhood: 37354
Nearby schools
GreatSchools rating
- 4/10Madisonville Intermediate SchoolGrades: 3-5Distance: 0.5 mi
- 5/10Madisonville Middle SchoolGrades: 6-8Distance: 0.4 mi
- 5/10Sequoyah High SchoolGrades: 9-12Distance: 2.5 mi
Schools provided by the listing agent
- Elementary: Madisonville Elementary
- Middle: Madisonville Middle
- High: Sequatchie High
Source: Greater Chattanooga Realtors. This data may not be complete. We recommend contacting the local school district to confirm school assignments for this home.
- $283,0003 bd2 ba1.4k sqft302 Ashton Way, Madisonville, TN 37354Off Market
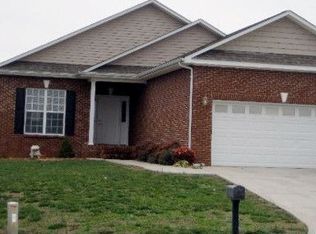
- $312,8003 bd2 ba1.7k sqft305 Ashton Way, Madisonville, TN 37354Off Market
- $294,6003 bd2 ba1.6k sqft303 Ashton Way, Madisonville, TN 37354Off Market
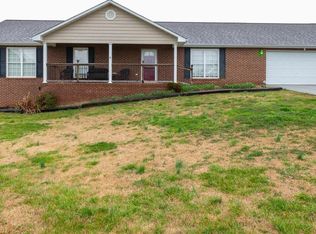
- $347,4003 bd2 ba1.4k sqft300 Ashton Way, Madisonville, TN 37354Sold

- $20,100-- bd-- ba-- sqftAshton Ct, Madisonville, TN 37354Off Market
- $320,7003 bd2 ba1.6k sqft301 Ashton Way, Madisonville, TN 37354Off Market
- $282,3000.29 Acres401 Ashton Ct, Madisonville, TN 37354Off Market
- $279,400-- bd-- ba-- sqftHuntington Blvd, MADISONVILLE, TN 37354Off Market
A local agent can set up tours, give advice and negotiate with sellers.
A local lender can help you make sure your offer is ready when you are.
Similar homes
- $--2 bd2 ba1.1k sqft903 Star Lite Dr, Madisonville, TN 37354Auction
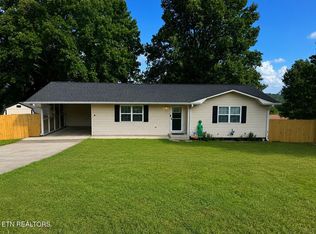
 MLS ID #1349079, Brandon Presley, JD's Realty & Auction, LLC. East Tennessee Realtors
 - $330,0003 bd2 ba1.8k sqft520 Crystal Springs Rd, Madisonville, TN 37354For Sale
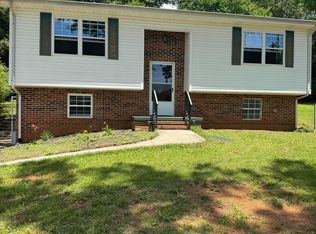 MLS ID #1344734, Kerin Altman, CENTURY 21 Legacy. East Tennessee Realtors
 - $335,0003 bd2 ba1.5k sqft131 Chapel View Dr, Madisonville, TN 37354For Sale
 MLS ID #1537821, Robin Garner. Greater Chattanooga Realtors
 - $--2 bd1 ba1k sqft577 Monroe St, Madisonville, TN 37354Auction
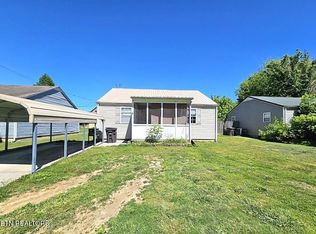 MLS ID #1349159, Christy CJ Pace, Pace Probity Asset Management. East Tennessee Realtors
 - $279,9003 bd2 ba1.2k sqft409 Greenwood Cir, Madisonville, TN 37354For SaleMLS ID #1342564, Gina Grah, Keller Williams. East Tennessee Realtors
- $389,0004 bd2 ba1.8k sqft218 Wind Chase Dr, Madisonville, TN 37354For SaleMLS ID #1348405, Terri Gold, United Real Estate Solutions. East Tennessee Realtors
- $309,0003 bd2 ba1.3k sqft1102 Tellico St S, Madisonville, TN 37354For SaleMLS ID #1334253, Missy Burger, Tellico Hometown Realty. East Tennessee Realtors
- $324,9003 bd2 ba1.4k sqft1114 Rocky Springs Rd, Madisonville, TN 37354For SaleMLS ID #1338673, Susan Saunders, Realty Executives Associates. East Tennessee Realtors
- $265,0003 bd2 ba1.5k sqft119 Cherokee Cir, Madisonville, TN 37354For Sale
 MLS ID #3260773, Courtney McGhee. RealTracs MLS as distributed by MLS GRID
 - $259,9003 bd1 ba1k sqft1029 Green Rd, Madisonville, TN 37354For SaleMLS ID #1330427, Susan Saunders, Realty Executives Associates. East Tennessee Realtors
- $309,0003 bd2 ba1.9k sqft1064 Big Creek Rd, Madisonville, TN 37354For SaleMLS ID #1332268, Jessica Cordell, Norman Lee Real Estate. East Tennessee Realtors
- $249,0003 bd2 ba1.1k sqft139 Village Ln, Madisonville, TN 37354For SaleMLS ID #1340141, Jessica Cordell, Norman Lee Real Estate. East Tennessee Realtors
- $269,0003 bd2 ba1.3k sqftS Gate, Madisonville, TN 37354For Sale By Owner
- $414,5003 bd2 ba1.4k sqft217 Countryside Ln, Madisonville, TN 37354For SaleMLS ID #1347671, Robyn Hicks, Homesmart Living Realty. East Tennessee Realtors
- $289,0003 bd2 ba1.8k sqft120 Unicoi Gate Lot 38, Madisonville, TN 37354New ConstructionMLS ID #1537680, Loretta Edgemon. Greater Chattanooga Realtors
- $287,9003 bd2 ba1.8k sqft110 Unicoi Gate Lot 43, Madisonville, TN 37354New ConstructionMLS ID #1537763, Loretta Edgemon. Greater Chattanooga Realtors
- $234,9003 bd2 ba1.5k sqft218 Community Dr, Madisonville, TN 37354For SaleMLS ID #1522171, Melanie Sims. Greater Chattanooga Realtors
- $299,0004 bd2 ba2.1k sqft391 County Road 360, Niota, TN 37826For SaleMLS ID #1348344, TR Lawrence, Athens Realty. East Tennessee Realtors
- $354,9003 bd2 ba1.5k sqft135 Lees Chapel Rd, Sweetwater, TN 37874For SaleMLS ID #1333243, Jana Watson, Crye-Leike REALTORS® - Athens. East Tennessee Realtors
- $399,9003 bd1 ba1.4k sqft2765 Highway 411, Madisonville, TN 37354For SaleMLS ID #1334685, Kody Millikan, Lakefront Living, On the Lake. East Tennessee Realtors
