Dont miss out on this INCREDIBLE VALUE we have, COMPETITIVELY PRICED welcoming you HOME for the HOLIDAYS. This stunning home sits on nearly half an acre of lush landscaping, providing a serene and private oasis. The spacious floorplan is bathed in natural light, accentuating the elegant touches throughout. The primary ensuite bath offers a spa-like experience with a large garden tub, separate shower and vanities, creating a true sanctuary within your own home. Step outside to your own private paradise, where the backyard beckons with a sparkling pool and spa, perfect for relaxation and entertaining. Spend evenings by the fire, gathered around the outdoor fire pit, or unwind on the expansive patio. For the ultimate relaxation, escape to the hammock nestled between two large shade trees, the perfect spot for an afternoon nap. Attention to detail throughout with new paint and carpet. This community also has a tennis court, community pool, jogging path, playground, and greenbelts.
Sold
Price Unknown
304 Blanco Cir, Southlake, TX 76092
4beds
3,697sqft
Single Family Residence
Built in 1991
0.51 Acres Lot
$1,160,300 Zestimate®
$--/sqft
$6,738 Estimated rent
Home value
$1,160,300
$1.09M - $1.25M
$6,738/mo
Zestimate® history
Owner options
List your home for rent
$6,738/mo
Rent Zestimate®
Find your next renter with Zillow Rental Manager. Plus, with online applications, you can quickly screen prospective tenants – for free.
$6,738/mo
Rent Zestimate®
Refinance and save
$89/mo
Est. payment
Refinancing to a lower rate could help reduce your monthly payments and save thousands over the life of the loan.
$89/mo
Est. payment
Explore your selling options
Work with a Zillow partner agent
Leverage their expertise and Zillow's premium Showcase listings to get your home seen by more buyers.
Get startedList with your own agent
Get your home in front of millions of buyers by listing it on Zillow.
Learn how to do itSell it yourself
Take full control of how buyers see your home on Zillow by listing For Sale by Owner (FSBO).
List your homeWhat's special
New paintTennis courtPrivate oasisOutdoor fire pitExpansive patioNatural lightPrivate paradise
Zillow last checked:
Listing updated:
Listed by:
Victoria DeLaCruz 0734572 972-712-8500,
Coldwell Banker Realty Frisco 972-712-8500
Bought with:
Emily Roberts
Compass RE Texas, LLC.
Source: NTREIS,MLS#: 20487659
Facts & features
Interior
Bedrooms & bathrooms
- Bedrooms: 4
- Bathrooms: 3
- Full bathrooms: 3
Primary bedroom
- Features: Closet Cabinetry, Double Vanity, En Suite Bathroom, Garden Tub/Roman Tub, Separate Shower, Walk-In Closet(s)
- Level: First
- Dimensions: 17 x 15
Bedroom
- Features: Closet Cabinetry, Walk-In Closet(s)
- Level: Second
- Dimensions: 12 x 16
Bedroom
- Features: Closet Cabinetry, Walk-In Closet(s)
- Level: Second
- Dimensions: 11 x 10
Bedroom
- Features: Closet Cabinetry, En Suite Bathroom
- Level: First
- Dimensions: 11 x 12
Primary bathroom
- Features: Built-in Features, Double Vanity, Garden Tub/Roman Tub, Bath in Primary Bedroom, Separate Shower
- Level: First
Den
- Features: Built-in Features, Ceiling Fan(s), Fireplace
- Level: First
- Dimensions: 21 x 13
Dining room
- Level: First
- Dimensions: 16 x 12
Other
- Features: Built-in Features, Dual Sinks, Jack and Jill Bath
- Level: Second
Game room
- Features: Ceiling Fan(s), Other
- Level: Second
- Dimensions: 20 x 18
Kitchen
- Features: Breakfast Bar, Built-in Features, Ceiling Fan(s), Dual Sinks, Eat-in Kitchen, Granite Counters, Kitchen Island, Pantry
- Level: First
- Dimensions: 16 x 12
Living room
- Level: First
- Dimensions: 16 x 18
Office
- Features: Built-in Features, Ceiling Fan(s), Fireplace
- Level: First
- Dimensions: 12 x 14
Utility room
- Features: Built-in Features, Utility Room
- Level: First
Heating
- Central
Cooling
- Attic Fan, Central Air, Ceiling Fan(s)
Appliances
- Included: Double Oven, Dishwasher, Electric Cooktop, Electric Oven, Electric Range, Disposal, Microwave
Features
- Built-in Features, Decorative/Designer Lighting Fixtures, Eat-in Kitchen, Granite Counters, High Speed Internet, Kitchen Island, Open Floorplan, Pantry, Paneling/Wainscoting, Cable TV, Vaulted Ceiling(s), Walk-In Closet(s)
- Flooring: Carpet, Ceramic Tile, Hardwood
- Has basement: No
- Number of fireplaces: 2
- Fireplace features: Den, Gas, Gas Log, Library, Masonry
Interior area
- Total interior livable area: 3,697 sqft
Property
Parking
- Total spaces: 3
- Parking features: Additional Parking, Concrete, Door-Multi, Door-Single, Driveway, Garage, Garage Door Opener, Inside Entrance, Lighted, Garage Faces Side, Storage, Workshop in Garage
- Attached garage spaces: 3
- Has uncovered spaces: Yes
Features
- Levels: Two
- Stories: 2
- Patio & porch: Covered
- Exterior features: Fire Pit, Lighting, Private Yard, Rain Gutters
- Pool features: Heated, In Ground, Outdoor Pool, Pool, Pool Sweep, Pool/Spa Combo, Salt Water, Waterfall
- Fencing: Back Yard,Fenced,Wood
Lot
- Size: 0.51 Acres
- Features: Back Yard, Cul-De-Sac, Lawn, Landscaped, Many Trees, Subdivision, Sprinkler System, Few Trees
Details
- Parcel number: 06444520
Construction
Type & style
- Home type: SingleFamily
- Architectural style: Traditional,Detached
- Property subtype: Single Family Residence
Materials
- Brick
- Foundation: Slab
- Roof: Composition
Condition
- Year built: 1991
Utilities & green energy
- Sewer: Public Sewer
- Water: Public
- Utilities for property: Electricity Connected, Natural Gas Available, Phone Available, Sewer Available, Separate Meters, Water Available, Cable Available
Community & HOA
Community
- Features: Curbs, Sidewalks
- Security: Security System Owned, Security System, Carbon Monoxide Detector(s), Fire Alarm, Smoke Detector(s)
- Subdivision: South Ridge Lakes Add
HOA
- Has HOA: Yes
- Services included: All Facilities
- HOA fee: $89 monthly
- HOA name: Principle Management
- HOA phone: 214-368-4030
Location
- Region: Southlake
Financial & listing details
- Tax assessed value: $1,005,664
- Annual tax amount: $15,552
- Date on market: 12/10/2023
- Cumulative days on market: 114 days
- Listing terms: Cash,Conventional,FHA,VA Loan
- Exclusions: Refrigerator, Washer and Dryer, Dolphin Robot Sweeper
- Electric utility on property: Yes
Price history
| Date | Event | Price |
|---|---|---|
| 2/26/2024 | Sold | -- |
Source: NTREIS #20487659 Report a problem | ||
| 1/29/2024 | Pending sale | $1,100,000$298/sqft |
Source: NTREIS #20487659 Report a problem | ||
| 1/22/2024 | Contingent | $1,100,000$298/sqft |
Source: NTREIS #20487659 Report a problem | ||
| 1/19/2024 | Listed for sale | $1,100,000$298/sqft |
Source: NTREIS #20487659 Report a problem | ||
| 1/14/2024 | Contingent | $1,100,000$298/sqft |
Source: NTREIS #20487659 Report a problem | ||
| 12/15/2023 | Price change | $1,100,000-3.1%$298/sqft |
Source: NTREIS #20487659 Report a problem | ||
| 11/9/2023 | Price change | $1,135,000-1.3%$307/sqft |
Source: NTREIS #20436934 Report a problem | ||
| 10/19/2023 | Price change | $1,150,000-1.3%$311/sqft |
Source: NTREIS #20436934 Report a problem | ||
| 10/12/2023 | Price change | $1,165,000-0.9%$315/sqft |
Source: NTREIS #20436934 Report a problem | ||
| 9/29/2023 | Listed for sale | $1,175,000+164.6%$318/sqft |
Source: NTREIS #20436934 Report a problem | ||
| 2/28/2012 | Sold | -- |
Source: Agent Provided Report a problem | ||
| 11/1/2011 | Price change | $444,000-3.1%$120/sqft |
Source: Texas Property Brokers, LLC #11630706 Report a problem | ||
| 9/27/2011 | Price change | $457,990-4.3%$124/sqft |
Source: Texas Property Brokers, LLC #11630706 Report a problem | ||
| 7/22/2011 | Listed for sale | $478,500$129/sqft |
Source: Texas Property Brokers, LLC #11630706 Report a problem | ||
| 5/18/2006 | Sold | -- |
Source: Public Record Report a problem | ||
| 7/28/2004 | Sold | -- |
Source: Public Record Report a problem | ||
Public tax history
| Year | Property taxes | Tax assessment |
|---|---|---|
| 2025 | $14,362 +9.6% | $1,005,664 |
| 2024 | $13,106 +3.8% | $1,005,664 -0.5% |
| 2023 | $12,627 -13.2% | $1,010,263 +29.9% |
| 2022 | $14,545 +4.9% | $777,517 +18.6% |
| 2021 | $13,865 +6.5% | $655,328 +8.1% |
| 2020 | $13,015 -3.5% | $606,496 -6.4% |
| 2019 | $13,484 +4.8% | $648,024 +14.4% |
| 2018 | $12,863 +8.8% | $566,341 -2.6% |
| 2017 | $11,820 +8.4% | $581,389 +13.2% |
| 2016 | $10,908 +6.5% | $513,739 +20.7% |
| 2015 | $10,245 | $425,500 |
| 2014 | $10,245 | $425,500 |
| 2013 | -- | $425,500 -7.5% |
| 2012 | -- | $460,000 |
| 2011 | -- | $460,000 |
| 2010 | -- | $460,000 +1.2% |
| 2009 | -- | $454,700 +4.5% |
| 2008 | -- | $435,100 +5.6% |
| 2007 | -- | $412,200 +14.3% |
| 2006 | -- | $360,700 +7.4% |
| 2005 | -- | $335,800 |
| 2004 | -- | $335,800 |
| 2003 | -- | $335,800 |
| 2002 | -- | $335,800 +8.8% |
| 2001 | -- | $308,600 +9% |
| 2000 | -- | $283,100 |
Find assessor info on the county website
Neighborhood: South Ridge Lakes
Nearby homes
- $1,140,7004 bd3 ba3.5k sqft302 Blanco Cir, Southlake, TX 76092Off Market
- $--4 bd3 ba3.2k sqft306 Blanco Cir, Southlake, TX 76092Sold
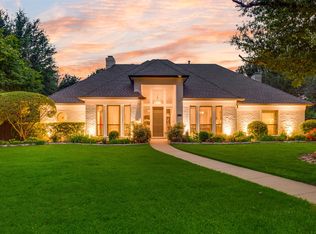
- $1,011,3004 bd3 ba3.1k sqft307 Sterling Ct, Southlake, TX 76092Off Market
- $1,271,1006 bd4 ba3.7k sqft308 Blanco Cir, Southlake, TX 76092Off Market

- $960,6004 bd3 ba2.9k sqft1102 Brazos Dr, Southlake, TX 76092Off Market
- $1,109,2004 bd3 ba3.5k sqft307 Blanco Cir, Southlake, TX 76092Off Market
- $1,058,4004 bd3 ba3.1k sqft305 Sterling Ct, Southlake, TX 76092Off Market
- $1,028,4005 bd4 ba3.4k sqft1100 Brazos Dr, Southlake, TX 76092Off Market
Nearby schools
GreatSchools rating
- 10/10Durham Intermediate SchoolGrades: 5-6Distance: 0.6 mi
- 10/10Carroll Middle SchoolGrades: 7-8Distance: 2.5 mi
- 9/10Carroll Senior High SchoolGrades: 11-12Distance: 0.7 mi
Schools provided by the listing agent
- Elementary: Walnut Grove
- Middle: Carroll
- High: Carroll
- District: Carroll ISD
Source: NTREIS. This data may not be complete. We recommend contacting the local school district to confirm school assignments for this home.
Get a cash offer in 3 minutes
Find out how much your home could sell for in as little as 3 minutes with a no-obligation cash offer.
Estimated market value
$1,160,300
Get a cash offer in 3 minutes
Find out how much your home could sell for in as little as 3 minutes with a no-obligation cash offer.
Estimated market value
$1,160,300
- Texas
- Tarrant County
- Southlake
- 76092
- South Ridge Lakes
- 304 Blanco Cir
Nearby cities
Nearby neighborhoods
Nearby zip codes
Other Southlake Topics
