Discover refined living in this beautifully updated single-story home on nearly half an acre in the heart of Southlake’s desirable South Ridge Lakes community. From exquisite bespoke finishes to thoughtfully curated, wellness-conscious luxury materials, every detail has been meticulously selected to deliver effortless elegance, healthy living, & timeless design. The gourmet kitchen is a true showpiece with custom carved vent hood imported from South Africa & underlit solid alder wood island with Santorini quartz counters. Relax in the spacious family room, boasting a floor-to-ceiling stacked stone fireplace with hand carved mantel. A wall of stackable glass doors fully opens to connect the indoor & outdoor living spaces—perfect for entertaining. Retreat to the primary suite with spa-like ensuite featuring custom vanities with quartz counters, soaking tub & frameless shower tiled with matte marble & mother-of pearl accent. The versatile butler’s pantry & laundry room offers ample cabinetry, a sink with water filtration system & wood-paneled dishwasher. Step outside to the backyard oasis, where mature trees & lush landscaping surround the sparkling pool & spa. The European feel patio offers a serene space to relax or host guests in style, featuring a stacked stone accent wall & striking columns. Thoughtfully upgraded with sustainability & wellness in mind, this home features premium Kahrs engineered wood flooring from Sweden & Happy Floors porcelain tile from Italy & Spain. Walls, ceilings, trim, & doors are finished with zero-VOC paint for a healthier indoor environment. The garage offers exceptional storage with wall-to-wall built-in cabinetry & resurfaced floor. The 3rd garage has been transformed into a finished flex room—ideal as a home office, gym, or game room—complete with wood flooring, lighting & AC. Recent updates include a new roof & insulated garage door (2024), new baseboards, interior doors & door frames, upgraded faucets throughout, & resurfaced pool.
Sold
Price Unknown
306 Blanco Cir, Southlake, TX 76092
4beds
3,230sqft
Single Family Residence
Built in 1991
0.48 Acres Lot
$1,248,300 Zestimate®
$--/sqft
$6,377 Estimated rent
Home value
$1,248,300
$1.15M - $1.35M
$6,377/mo
Zestimate® history
Owner options
List your home for rent
$6,377/mo
Rent Zestimate®
Find your next renter with Zillow Rental Manager. Plus, with online applications, you can quickly screen prospective tenants – for free.
$6,377/mo
Rent Zestimate®
Refinance and save
$643/mo
Est. payment
Refinancing to a lower rate could help reduce your monthly payments and save thousands over the life of the loan.
$643/mo
Est. payment
Explore your selling options
Work with a Zillow partner agent
Leverage their expertise and Zillow's premium Showcase listings to get your home seen by more buyers.
Get startedList with your own agent
Get your home in front of millions of buyers by listing it on Zillow.
Learn how to do itSell it yourself
Take full control of how buyers see your home on Zillow by listing For Sale by Owner (FSBO).
List your homeWhat's special
Sparkling pool and spaFloor-to-ceiling stacked stone fireplaceBespoke finishesBackyard oasisEuropean feel patioWellness-conscious luxury materialsZero-voc paint
Zillow last checked:
Listing updated:
Listed by:
Lily Moore 0613822 817-344-7034,
Lily Moore Realty 817-344-7034
Bought with:
Gerald Sanguino
Sanguino Group
Source: NTREIS,MLS#: 20931819
Facts & features
Interior
Bedrooms & bathrooms
- Bedrooms: 4
- Bathrooms: 3
- Full bathrooms: 3
Primary bedroom
- Features: Built-in Features, Dual Sinks, Double Vanity, En Suite Bathroom, Separate Shower, Walk-In Closet(s)
- Level: First
- Dimensions: 16 x 15
Bedroom
- Level: First
- Dimensions: 13 x 11
Bedroom
- Level: First
- Dimensions: 11 x 11
Bedroom
- Level: First
- Dimensions: 12 x 11
Breakfast room nook
- Level: First
- Dimensions: 13 x 11
Dining room
- Level: First
- Dimensions: 13 x 11
Kitchen
- Features: Built-in Features, Granite Counters, Kitchen Island
- Level: First
- Dimensions: 14 x 13
Living room
- Features: Fireplace
- Level: First
- Dimensions: 16 x 16
Living room
- Features: Fireplace
- Level: First
- Dimensions: 18 x 16
Heating
- Central, Natural Gas
Cooling
- Central Air, Ceiling Fan(s), Electric
Appliances
- Included: Built-In Refrigerator, Dishwasher, Disposal, Gas Range, Gas Water Heater
- Laundry: Laundry in Utility Room
Features
- Decorative/Designer Lighting Fixtures, High Speed Internet, Cable TV
- Flooring: Tile, Wood
- Has basement: No
- Number of fireplaces: 2
- Fireplace features: Gas Log
Interior area
- Total interior livable area: 3,230 sqft
Property
Parking
- Total spaces: 3
- Parking features: Garage, Garage Faces Side
- Attached garage spaces: 3
Features
- Levels: One
- Stories: 1
- Patio & porch: Covered
- Exterior features: Lighting, Rain Gutters
- Pool features: Gunite, Heated, In Ground, Pool, Pool/Spa Combo, Sport, Water Feature, Community
- Fencing: Wood
Lot
- Size: 0.48 Acres
- Features: Cul-De-Sac, Landscaped, Subdivision, Sprinkler System, Few Trees
Details
- Parcel number: 06444539
Construction
Type & style
- Home type: SingleFamily
- Architectural style: Traditional,Detached
- Property subtype: Single Family Residence
Materials
- Brick
- Foundation: Slab
- Roof: Composition
Condition
- Year built: 1991
Utilities & green energy
- Sewer: Public Sewer
- Water: Public
- Utilities for property: Sewer Available, Water Available, Cable Available
Community & HOA
Community
- Features: Clubhouse, Lake, Playground, Pool, Tennis Court(s)
- Subdivision: South Ridge Lakes Add
HOA
- Has HOA: Yes
- Services included: All Facilities, Association Management
- HOA fee: $643 semi-annually
- HOA name: South Ridge Lakes
- HOA phone: 214-368-4030
Location
- Region: Southlake
Financial & listing details
- Tax assessed value: $917,991
- Annual tax amount: $14,933
- Date on market: 5/15/2025
- Cumulative days on market: 52 days
- Listing terms: Cash,Conventional,VA Loan
- Exclusions: See list of exclusions in transaction desk
Price history
| Date | Event | Price |
|---|---|---|
| 8/8/2025 | Sold | -- |
Source: NTREIS #20931819 Report a problem | ||
| 7/30/2025 | Pending sale | $1,299,000$402/sqft |
Source: NTREIS #20931819 Report a problem | ||
| 7/6/2025 | Contingent | $1,299,000$402/sqft |
Source: NTREIS #20931819 Report a problem | ||
| 7/3/2025 | Price change | $1,299,000-3.8%$402/sqft |
Source: NTREIS #20931819 Report a problem | ||
| 6/12/2025 | Price change | $1,350,000-1.1%$418/sqft |
Source: NTREIS #20931819 Report a problem | ||
| 5/15/2025 | Listed for sale | $1,365,000$423/sqft |
Source: NTREIS #20931819 Report a problem | ||
| 6/18/2015 | Sold | -- |
Source: Agent Provided Report a problem | ||
Public tax history
| Year | Property taxes | Tax assessment |
|---|---|---|
| 2025 | $12,997 +1.5% | $917,991 |
| 2024 | $12,809 -23.8% | $917,991 -0.4% |
| 2023 | $16,805 +10.4% | $922,023 +30.7% |
| 2022 | $15,223 +13.4% | $705,632 +17.8% |
| 2021 | $13,427 +6.5% | $598,827 +8.3% |
| 2020 | $12,603 -7.1% | $552,774 -6.4% |
| 2019 | $13,569 +4.9% | $590,319 +10.5% |
| 2018 | $12,936 +1.3% | $534,226 +2.7% |
| 2017 | $12,770 +35.5% | $520,063 +13% |
| 2016 | $9,421 +6.3% | $460,339 +24.7% |
| 2015 | $8,864 | $369,300 |
| 2014 | $8,864 | $369,300 |
| 2013 | -- | $369,300 -9.4% |
| 2012 | -- | $407,800 +5.8% |
| 2011 | -- | $385,400 -0.1% |
| 2010 | -- | $385,600 +2% |
| 2009 | -- | $378,100 +4.8% |
| 2008 | -- | $360,900 +0.8% |
| 2007 | -- | $358,100 +10.2% |
| 2006 | -- | $325,100 +4.3% |
| 2005 | -- | $311,700 |
| 2004 | -- | $311,700 |
| 2003 | -- | $311,700 +8.3% |
| 2002 | -- | $287,800 +8.8% |
| 2001 | -- | $264,500 +8.4% |
| 2000 | -- | $244,100 |
Find assessor info on the county website
Neighborhood: South Ridge Lakes
Nearby homes
- $--4 bd3 ba3.6k sqft304 Blanco Cir, Southlake, TX 76092Sold
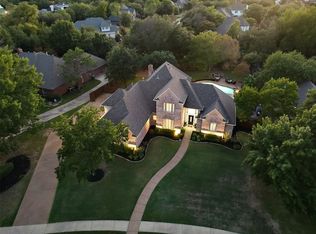
- $1,271,1006 bd4 ba3.7k sqft308 Blanco Cir, Southlake, TX 76092Off Market

- $1,011,3004 bd3 ba3.1k sqft307 Sterling Ct, Southlake, TX 76092Off Market
- $1,029,4004 bd3 ba3k sqft306 Sterling Ct, Southlake, TX 76092Off Market
- $1,203,8004 bd3 ba4.2k sqft310 Blanco Cir, Southlake, TX 76092Off Market
- $1,140,7004 bd3 ba3.5k sqft302 Blanco Cir, Southlake, TX 76092Off Market
- $1,058,4004 bd3 ba3.1k sqft305 Sterling Ct, Southlake, TX 76092Off Market
- $2,886,800-- bd-- ba5.8k sqft316 Sanctuary Cir, Southlake, TX 76092Off Market
Nearby schools
GreatSchools rating
- 10/10Durham Intermediate SchoolGrades: 5-6Distance: 0.6 mi
- 10/10Carroll Middle SchoolGrades: 7-8Distance: 2.5 mi
- 9/10Carroll Senior High SchoolGrades: 11-12Distance: 0.7 mi
Schools provided by the listing agent
- Elementary: Walnut Grove
- High: Carroll
- District: Carroll ISD
Source: NTREIS. This data may not be complete. We recommend contacting the local school district to confirm school assignments for this home.
Get a cash offer in 3 minutes
Find out how much your home could sell for in as little as 3 minutes with a no-obligation cash offer.
Estimated market value
$1,248,300
Get a cash offer in 3 minutes
Find out how much your home could sell for in as little as 3 minutes with a no-obligation cash offer.
Estimated market value
$1,248,300
- Texas
- Tarrant County
- Southlake
- 76092
- South Ridge Lakes
- 306 Blanco Cir
Nearby cities
Nearby neighborhoods
Nearby zip codes
Other Southlake Topics
