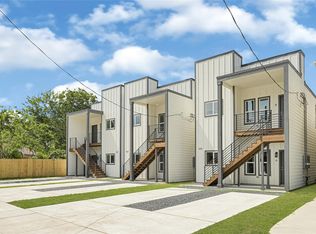
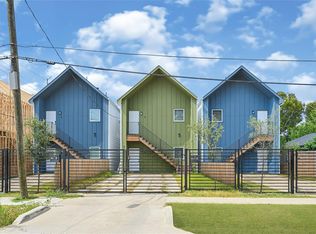
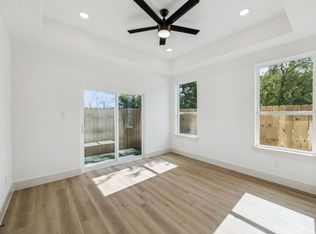
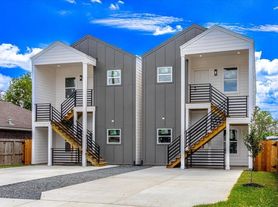
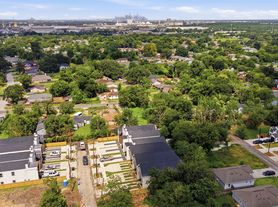
Welcome to this beautifully designed duplex featuring clean lines, contemporary finishes, and a thoughtfully designed layout that combines comfort and functionality. Each unit offers an inviting open-concept living, dining, and kitchen area filled with natural light, creating a warm and spacious atmosphere for everyday living and entertaining. The first floor features a comfortable bedroom and full bathroom, providing added convenience for guests, family members, or residents who prefer single-level living. Upstairs, additional bedrooms offer privacy and flexibility for a variety of living arrangements. Ideally located just minutes from major highways and Houston's industrial and downtown corridors, this property offers convenient access to work, dining, entertainment, and everyday amenities. With its modern design, functional floor plan, and convenient location, this duplex is an excellent place to call home.
Copyright notice - Data provided by HAR.com 2022 - All information provided should be independently verified.
Apartment for rent
Multifamily
Available now
Cats, dogs OK
Air conditioner, electric
Electric
What's special
Contemporary finishesClean linesFilled with natural lightFunctional floor planModern designThoughtfully designed layoutWarm and spacious atmosphere
- 4 days |
- -- |
- -- |
Zillow last checked:
Listing updated:
Travel times

Let’s turn your rent into credit progress
Build credit history with every on-time payment and get credit for the payment you’re already making.
Facts & features
Interior
Bedrooms & bathrooms
- Bedrooms: 3
- Bathrooms: 2
- Full bathrooms: 2
Heating
- Electric
Cooling
- Air Conditioner, Electric
Appliances
- Included: Dishwasher
Interior area
- Total interior livable area: 1,100 sqft
Property
Parking
- Details: Contact manager
Features
- Stories: 2
Lot
- Features: Cleared
Details
- Parcel number: 0141130190019
Construction
Type & style
- Home type: MultiFamily
- Property subtype: MultiFamily
Condition
- Year built: 2026
Building
Management
- Pets allowed: Yes
Community & HOA
Location
- Region: Houston
Financial & listing details
- Lease term: 12 Months,Section 8,6 Months
Nearby apartments for rent

Price history
| Date | Event | Price |
|---|---|---|
| 10/2/2026 | Listed for rent | $1,600$1/sqft |
Source:  HAR #45056600 Report a problem HAR #45056600 Report a problem | ||
| 3/18/2025 | Pending sale | $115,000$105/sqft |
Source:  HAR #5903393 Report a problem HAR #5903393 Report a problem | ||
| 2/27/2025 | Listed for sale | $115,000$105/sqft |
Source: HAR #5903393 Report a problem | ||