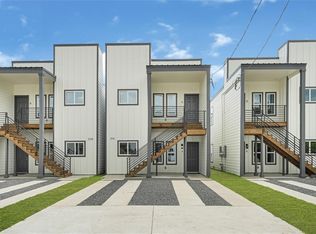
Welcome to this beautifully designed duplex featuring clean lines, contemporary finishes, and a thoughtfully designed layout that combines comfort and functionality. Each unit offers an inviting open-concept living, dining, and kitchen area filled with natural light, creating a warm and spacious atmosphere for everyday living and entertaining.
The first floor features a comfortable bedroom and full bathroom, providing added convenience for guests, family members, or residents who prefer single-level living. Upstairs, additional bedrooms offer privacy and flexibility for a variety of living arrangements.
Ideally located just minutes from major highways and Houston’s industrial and downtown corridors, this property offers convenient access to work, dining, entertainment, and everyday amenities. With its modern design, functional floor plan, and convenient location, this duplex is an excellent place to call home.
New construction
$350,000
301A/B Bolden St, Houston, TX 77029
3beds
2,300sqft
Duplex
Built in 2026
-- sqft lot
$349,700 Zestimate®
$152/sqft
$-- HOA
What's special
Contemporary finishesClean linesFilled with natural lightThoughtfully designed layoutWarm and spacious atmosphere
- 14 days
- 116
- 18
Zillow last checked:
Listing updated:
Listed by:
Manuel Martinez TREC #0733169 956-312-1807,
White House Global Properties,
Alberto Escobedo
Source: HAR,MLS#: 58958667
Facts & features
Interior
Bedrooms & bathrooms
- Bedrooms: 3
- Bathrooms: 2
- Full bathrooms: 2
Heating
- Electric
Cooling
- Electric
Appliances
- Included: Dishwasher
Interior area
- Total structure area: 2,300
- Total interior livable area: 2,300 sqft
Property
Features
- Stories: 2
Lot
- Size: 2,500 Square Feet
- Dimensions: 25 x 100
- Features: Cleared
Construction
Type & style
- Home type: MultiFamily
- Property subtype: Duplex
Materials
- Roof: Other
Condition
- New construction: Yes
- Year built: 2026
Details
- Builder name: Space City Development & Associates LLC
Utilities & green energy
- Utilities for property: Natural Gas Connected
Community & HOA
Community
- Subdivision: Fidelity
Location
- Region: Houston
Financial & listing details
- Price per square foot: $152/sqft
- Date on market: 10/20/2026
Estimated market value
$349,700
$332,000 - $367,000
$1,636/mo
Price history
| Date | Event | Price |
|---|---|---|
| 10/20/2026 | Listed for sale | $350,000$152/sqft |
Source:  HAR #58958667 Report a problem | ||
Public tax history
Tax history is unavailable.
Monthly payment
Est. payment
Payment breakdown
Explore the cost of this home by adjusting the details. Changes won't be saved.Climate risks
Neighborhood: Clinton Park Tri-Community
Nearby schools
Schools provided by the listing agent
- Elementary: Jacinto City Elementary School
- Middle: Galena Park Middle School
- High: Galena Park High School
Source: HAR. This data may not be complete. We recommend contacting the local school district to confirm school assignments for this home.
Similar homes
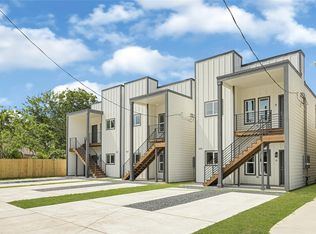
- $350,0003 bd2 ba2.3k sqft308A/B Bolden St, Houston, TX 77029New Construction
 MLS ID #57270964, Manuel Martinez, White House Global Properties. HAR
- $350,0003 bd2 ba2.3k sqft303A/B Bolden St, Houston, TX 77029New ConstructionMLS ID #6523824, Manuel Martinez, White House Global Properties. HAR
- $354,9003 bd2 ba2k sqft9815 Tuffly St, Houston, TX 77029New Construction
 MLS ID #11414580, Serenity Franklin, Collective Realty Co.. HAR
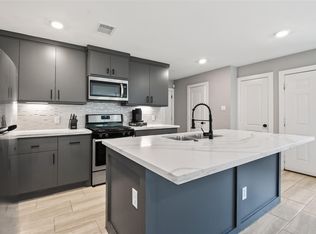
- $230,0003 bd3 ba1.7k sqft436 Owens, Houston, TX 77029For Sale
 MLS ID #12053264, Evan Mangan, Orchard Brokerage. HAR
