Welcome to 9815 Tuffly St! This stunning new-construction duplex features modern design and quality finishes throughout. Each unit offers an open-concept layout with luxury vinyl plank flooring, recessed lighting, and contemporary ceiling fans. The kitchens feature quartz countertops, custom cabinetry, pendant lighting, and stainless steel appliances. Spacious bedrooms include walk-in closets, while the bathrooms showcase designer tile surrounds, upgraded vanities, and matte black fixtures. Additional highlights include private covered entrances and a wide concrete driveway. Conveniently located near I-10, with easy access to Downtown Houston, shopping, dining, and major employment centers. Ideal for owner-occupants or investors seeking a move-in-ready, income-producing property!
New construction
$354,900
9815 Tuffly St, Houston, TX 77029
3beds
2,000sqft
Duplex
Built in 2026
-- sqft lot
$354,100 Zestimate®
$177/sqft
$-- HOA
What's special
- 13 days
- 56
- 5
Likely to sell faster than
Zillow last checked:
Listing updated:
Listed by:
Serenity Franklin TREC #0835105 281-746-8082,
Collective Realty Co.
Source: HAR,MLS#: 11414580
Facts & features
Interior
Bedrooms & bathrooms
- Bedrooms: 3
- Bathrooms: 2
- Full bathrooms: 2
Heating
- Electric
Cooling
- Electric
Appliances
- Included: Range, Disposal, Microwave, Dishwasher
Features
- Flooring: Hardwood
Interior area
- Total structure area: 2,000
- Total interior livable area: 2,000 sqft
Property
Features
- Stories: 2
Lot
- Size: 2,500 Square Feet
- Features: Cleared
Details
- Parcel number: 0141260700043
Construction
Type & style
- Home type: MultiFamily
- Property subtype: Duplex
Materials
- Roof: Composition
Condition
- New construction: Yes
- Year built: 2026
Details
- Builder name: D FRANKLIN DEVELOPMENTS LLC
Community & HOA
Community
- Subdivision: Galena Manor Area & Fidelity
Location
- Region: Houston
Financial & listing details
- Price per square foot: $177/sqft
- Tax assessed value: $23,375
- Annual tax amount: $5,061
- Date on market: 11/3/2026
- Listing terms: Cash,Conventional,FHA,VA Loan
Estimated market value
$354,100
$336,000 - $372,000
$1,737/mo
Price history
| Date | Event | Price |
|---|---|---|
| 11/3/2026 | Listed for sale | $354,900-4.6%$177/sqft |
Source:  HAR #11414580 Report a problem | ||
| 11/3/2026 | Listing removed | $372,000$186/sqft |
Source: HAR #20395664 Report a problem | ||
| 10/6/2026 | Listed for sale | $372,000+962.9%$186/sqft |
Source: HAR #20395664 Report a problem | ||
| 2/19/2025 | Pending sale | $35,000$18/sqft |
Source: HAR #56806920 Report a problem | ||
| 2/4/2025 | Listed for sale | $35,000$18/sqft |
Source: HAR #56806920 Report a problem | ||
| 6/16/2024 | Listing removed | -- |
Source: HAR #44166442 Report a problem | ||
| 5/26/2024 | Listed for sale | $35,000$18/sqft |
Source: HAR #44166442 Report a problem | ||
Public tax history
| Year | Property taxes | Tax assessment |
|---|---|---|
| 2025 | $305 +1.6% | $23,375 |
| 2024 | $300 | $23,375 |
Find assessor info on the county website
Monthly payment
Est. payment
Payment breakdown
Explore the cost of this home by adjusting the details. Changes won't be saved.Climate risks
Neighborhood: Clinton Park Tri-Community
Nearby schools
Schools provided by the listing agent
- Elementary: Woodland Acres Elementary School
- Middle: Woodland Acres Middle School
- High: Galena Park High School
Source: HAR. This data may not be complete. We recommend contacting the local school district to confirm school assignments for this home.
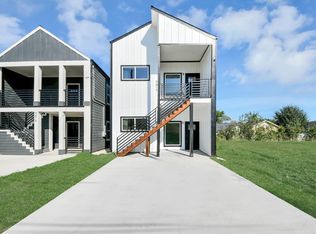
Similar homes
- $350,0003 bd2 ba2.3k sqft308A/B Bolden St, Houston, TX 77029New Construction
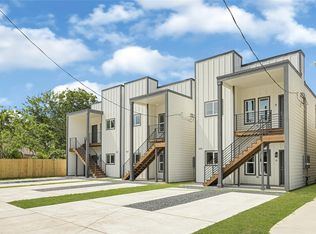 MLS ID #57270964, Manuel Martinez, White House Global Properties. HAR
- $350,0003 bd2 ba2.3k sqft303A/B Bolden St, Houston, TX 77029New ConstructionMLS ID #6523824, Manuel Martinez, White House Global Properties. HAR
- $350,0003 bd2 ba2.3k sqft301A/B Bolden St, Houston, TX 77029New ConstructionMLS ID #58958667, Manuel Martinez, White House Global Properties. HAR
- $220,0003 bd3 ba1.7k sqft436 Owens, Houston, TX 77029For Sale
 MLS ID #10878559, Evan Mangan, Orchard Brokerage. HAR
