Skip main navigation
Sold for $310,000
  • $310,000

    304 Boswell St, Raeford, NC 28376

    3beds
    1,985sqft
    Single Family Residence
    Built in 2013
    -- sqft lot
    $312,900 Zestimate®
    $156/sqft
    $2,031 Estimated rent

    Home value

    $312,900

    $282,000 - $347,000

    $2,031/mo

    Zestimate® history
    Loading
    Loading...

    Owner options

    List your home for rent

    $2,031/mo

    Rent Zestimate®

    Find your next renter with Zillow Rental Manager. Plus, with online applications, you can quickly screen prospective tenants – for free.

    Learn more

    $2,031/mo

    Rent Zestimate®

    Refinance and save

    $1,834/mo

    Est. payment

    Refinancing to a lower rate could help reduce your monthly payments and save thousands over the life of the loan.

    See today's rates

    $1,834/mo

    Est. payment

    Explore your selling options

    Work with a Zillow partner agent

    Leverage their expertise and Zillow's premium Showcase listings to get your home seen by more buyers.

    Get started

    List with your own agent

    Get your home in front of millions of buyers by listing it on Zillow.

    Learn how to do it

    Sell it yourself

    Take full control of how buyers see your home on Zillow by listing For Sale by Owner (FSBO).

    List your home

    What's special

    Hot tubStamp stone patioLarge fenced yardWalk-in showerLarge corner lotWalk-in closetDual vanity sinks
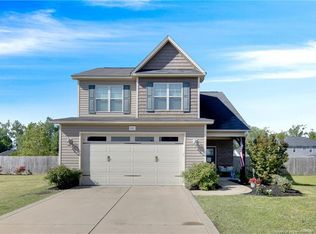
    Welcome to your new home in the serene Bridgeport North subdivision! This well maintained 3-bedroom, 2.5-bath home perfectly situated on a large corner lot. This home offers a blend of classic charm and contemporary upgrades. As you enter, your greeted by a spacious 2 story-foyer. The eat-in dining room standout, with tons of natural lighting from windows. The inviting living room creating a warm and welcoming atmosphere. The remodeled kitchen features abundance of cabinetry for storage that feature soft close drawers and doors. All bedrooms on the second floor, including a spacious owner’s suite with a garden tub, walk-in shower, walk-in closet, and dual vanity sinks. The exterior of the home is just as impressive, with a covered rear porch, a large, fenced yard with hot tub, perfect for relaxing. A stamp stone patio awaiting a fire pit perfect for family gathering. This home is move-in ready. Don't miss out on this rare opportunity--schedule your private tour today!

    Zillow last checked:

    Listing updated:

    Listed by:

    OQUINDLE BENNETT,

    EXP REALTY LLC

    Bought with:

    TAYLOR HARRIS, 349682

    EXP REALTY LLC

    Source: LPRMLS,MLS#: 739734MLS LogoOriginating MLS: Longleaf Pine Realtors

    Facts & features

    Interior

    Bedrooms & bathrooms
    • Bedrooms: 3
    • Bathrooms: 3
    • Full bathrooms: 2
    • 1/2 bathrooms: 1
    Cooling
    • Central Air, Electric
    Appliances
    • Included: Dryer, Dishwasher, Disposal, Microwave, Range, Washer
    • Laundry: Washer Hookup, Dryer Hookup
    Features
    • Ceiling Fan(s), Eat-in Kitchen, Garden Tub/Roman Tub, Separate Shower, Walk-In Closet(s)
    • Flooring: Carpet, Tile
    • Number of fireplaces: 1
    • Fireplace features: Electric
    Interior area
    • Total interior livable area: 1,985 sqft

    Property

    Parking
    • Total spaces: 2
    • Parking features: Garage Door Opener
    • Garage spaces: 2
    Features
    • Levels: Two
    • Stories: 2
    • Patio & porch: Rear Porch
    • Exterior features: Corner Lot, Fence, Hot Tub/Spa, Porch
    • Has spa: Yes
    • Fencing: Privacy
    Lot
    • Features: 1/4 to 1/2 Acre Lot
    Details
    • Parcel number: 494660401345
    • Special conditions: Standard

    Construction

    Type & style
    • Home type: SingleFamily
    • Architectural style: Two Story
    • Property subtype: Single Family Residence
    Materials
    • Stone Veneer, Vinyl Siding
    • Foundation: Slab
    Condition
    • Good Condition
    • New construction: No
    • Year built: 2013

    Utilities & green energy

    • Sewer: Public Sewer
    • Water: Public

    Community & neighborhood

    Security
    • Security features: Security System, Smoke Detector(s)
    Community
    • Community features: Gutter(s), Sidewalks
    Location
    • Region: Raeford
    • Subdivision: Bridgeport North

    Other

    Other facts
    • Listing terms: Cash,Conventional,FHA,USDA Loan,VA Loan
    • Ownership: More than a year

    Price history

    DateEventPrice
    4/26/2025Sold$310,000$156/sqft
    Source: LPRMLS #739734 Report a problem
    3/27/2025Pending sale$310,000$156/sqft
    Source: LPRMLS #739734 Report a problem
    3/6/2025Listed for sale$310,000+73.7%$156/sqft
    Source: LPRMLS #739734 Report a problem
    9/23/2013Sold$178,500$90/sqft
    Source: Public Record Report a problem

    Public tax history

    YearProperty taxesTax assessment
    2025$1,892 $217,590
    2024$1,892 $217,590
    2023$1,892 $217,590
    2022$1,892 +16.8%$217,590 +21.1%
    2021$1,621 +0.1%$179,630
    2020$1,619 $179,630
    2019$1,619 +1.9%$179,630
    2018$1,589 $179,630
    2017$1,589 $179,630
    2016$1,589 $179,630
    2015$1,589 $179,630
    2014$1,589 +1.5%$179,630 +498.8%
    2013$1,565 $30,000

    Find assessor info on the county website

    Neighborhood: 28376

    Nearby schools

    GreatSchools rating
    Schools provided by the listing agent
    • Elementary: Rockfish/Hoke Elem
    • Middle: East Hoke Middle School
    • High: Hoke County High School

    Source: LPRMLS. This data may not be complete. We recommend contacting the local school district to confirm school assignments for this home.

    Get a cash offer in 3 minutes
    Find out how much your home could sell for in as little as 3 minutes with a no-obligation cash offer.
    Estimated market value
    $312,900
    Get a cash offer in 3 minutes
    Find out how much your home could sell for in as little as 3 minutes with a no-obligation cash offer.
    Estimated market value
    $312,900