Skip main navigation
Closed
  • $975,000

    304 Bradford Way, Peachtree City, GA 30269

    4beds
    4,549sqft
    Single Family Residence
    Built in 1990
    2.99 Acres Lot
    $965,400 Zestimate®
    $214/sqft
    $5,076 Estimated rent

    Home value

    $965,400

    $879,000 - $1.06M

    $5,076/mo

    Zestimate® history
    Loading
    Loading...

    Owner options

    List your home for rent

    $5,076/mo

    Rent Zestimate®

    Find your next renter with Zillow Rental Manager. Plus, with online applications, you can quickly screen prospective tenants – for free.

    Learn more

    $5,076/mo

    Rent Zestimate®

    Refinance and save

    $5,947/mo

    Est. payment

    Refinancing to a lower rate could help reduce your monthly payments and save thousands over the life of the loan.

    See today's rates

    $5,947/mo

    Est. payment

    Explore your selling options

    Work with a Zillow partner agent

    Leverage their expertise and Zillow's premium Showcase listings to get your home seen by more buyers.

    Get started

    List with your own agent

    Get your home in front of millions of buyers by listing it on Zillow.

    Learn how to do it

    Sell it yourself

    Take full control of how buyers see your home on Zillow by listing For Sale by Owner (FSBO).

    List your home

    What's special

    Cozy fireplaceCharming gazeboBeautifully landscaped backyardStorage shedPrivate saunaCoy pond with waterfallDedicated office space
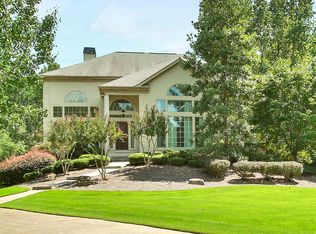
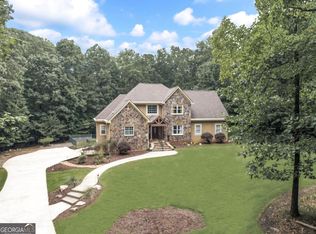
    *Multiple offers received, all offers due Sunday 2/22 by 5pm.* Welcome to this exceptional 4,500+ square foot ranch home on 2.99 private acres in Bradford Estates. As you pull up, the sweeping circular driveway and spacious three-car garage immediately showcase the home's grandeur. Step onto the covered stone entry and into a grand foyer that opens to an expansive living room with soaring ceilings, a cozy fireplace, and elegant sitting and formal dining areas. The spacious kitchen is appointed with granite countertops, tile backsplash, double ovens, and a bright eat-in breakfast area. Just off the kitchen, a large all-season sunroom filled with natural light provides the perfect spot to relax and enjoy views of the serene backyard. You'll also find a built-in desk area and a dedicated office space. The oversized primary suite is truly one of a kind, featuring TWO en suite bathrooms complete with a stand-up shower, soaking tub, jacuzzi tub, walk-in closet, and even a private sauna, creating a luxurious retreat right at home. The thoughtfully designed split-bedroom plan offers three additional bedrooms and two full bathrooms. Step outside to your own private oasis. The expansive deck with a built-in grill overlooks a beautifully landscaped backyard featuring a gunite pool with stone waterfall and pergola, a charming gazebo, coy pond with waterfall, and a storage shed, all surrounded by mature landscaping for ultimate privacy. Additional highlights include two tankless Rinnai hot water heaters and hardwood floors beneath the carpet. This home presents an incredible opportunity to own great acreage and square footage in Peachtree City. Southeast Mortgage is our preferred lender. If buyer chooses to work with them, Southeast Mortgage will provide 1% credit up to $5,000. Reach out to the listing agent for more information.

    Zillow last checked:

    Listing updated:

    Listed by:

    Michelle Humes Group 678-971-3559,

    eXp Realty

    Bought with:

    Lynnie Candler, 418002

    Ansley Real Estate | Christie's Int

    Source: GAMLS,MLS#: 10689573MLS Logo

    Facts & features

    Interior

    Bedrooms & bathrooms
    • Bedrooms: 4
    • Bathrooms: 4
    • Full bathrooms: 4
    • Main level bathrooms: 4
    • Main level bedrooms: 4
    Rooms
    • Room types: Family Room, Foyer, Great Room, Laundry, Office, Sun Room
    Kitchen
    • Features: Breakfast Area, Solid Surface Counters
    Heating
    • Central, Dual, Heat Pump
    Cooling
    • Ceiling Fan(s), Central Air, Dual
    Appliances
    • Included: Cooktop, Dishwasher, Disposal, Double Oven, Dryer, Refrigerator, Tankless Water Heater, Washer
    • Laundry: In Hall
    Features
    • Double Vanity, High Ceilings, Master On Main Level, Separate Shower, Soaking Tub, Split Bedroom Plan, Tray Ceiling(s), Vaulted Ceiling(s), Walk-In Closet(s)
    • Flooring: Carpet, Hardwood, Tile
    • Basement: None
    • Number of fireplaces: 1
    • Fireplace features: Living Room
    • Common walls with other units/homes: No Common Walls
    Interior area
    • Total structure area: 4,549
    • Total interior livable area: 4,549 sqft
    • Finished area above ground: 4,549
    • Finished area below ground: 0

    Property

    Parking
    • Total spaces: 3
    • Parking features: Attached, Garage, Garage Door Opener, Kitchen Level, Side/Rear Entrance
    • Has attached garage: Yes
    Features
    • Levels: One
    • Stories: 1
    • Patio & porch: Deck, Porch
    • Exterior features: Gas Grill, Sprinkler System, Water Feature
    • Has private pool: Yes
    • Pool features: In Ground, Salt Water
    • Fencing: Back Yard
    Lot
    • Size: 2.99 Acres
    • Features: Level, Private
    Details
    • Additional structures: Gazebo, Shed(s)
    • Parcel number: 071602007

    Construction

    Type & style
    • Home type: SingleFamily
    • Architectural style: Ranch
    • Property subtype: Single Family Residence
    Materials
    • Stone, Stucco
    • Roof: Composition
    Condition
    • Resale
    • New construction: No
    • Year built: 1990

    Utilities & green energy

    • Sewer: Septic Tank
    • Water: Public
    • Utilities for property: Cable Available, Electricity Available, Water Available

    Community & HOA

    Community
    • Features: None
    • Subdivision: Bradford Estates
    HOA
    • Has HOA: No
    • Services included: None
    Location
    • Region: Peachtree City

    Financial & listing details

    • Price per square foot: $214/sqft
    • Tax assessed value: $865,224
    • Annual tax amount: $9,559
    • Date on market: 2/11/2026
    • Cumulative days on market: 15 days
    • Listing agreement: Exclusive Right To Sell
    • Electric utility on property: Yes

    Price history

    DateEventPrice
    4/17/2026Sold$975,000-0.5%$214/sqft
    Source: GAMLS #10689573 Report a problem
    2/26/2026Pending sale$980,000$215/sqft
    Source: GAMLS #10689573 Report a problem
    2/11/2026Listed for sale$980,000+47.4%$215/sqft
    Source: GAMLS #10689573 Report a problem
    11/29/2007Sold$665,000+79.7%$146/sqft
    Source: Public Record Report a problem
    10/26/1995Sold$370,000$81/sqft
    Source: Public Record Report a problem

    Public tax history

    YearProperty taxesTax assessment
    2025$5,237 -1.9%$346,090 +7%
    2024$5,339 +10%$323,448 +4.1%
    2023$4,855 -7%$310,840 +4.4%
    2022$5,217 +0.5%$297,600 -14.6%
    2021$5,190 -10.2%$348,440 +6.6%
    2020$5,778 +0.4%$326,760 +1.4%
    2019$5,754 -4.2%$322,200 +5.4%
    2018$6,005 +8.3%$305,680 +9.5%
    2017$5,546 +3%$279,040 +17.3%
    2016$5,386 $237,960 -2.5%
    2015$5,386 +12.9%$244,160 +5.7%
    2014$4,773 +3.5%$231,080 +1%
    2013$4,611 -0.4%$228,800 -0.8%
    2012$4,629 -29%$230,680 +2.1%
    2011$6,521 -5.2%$225,880 -6.4%
    2010$6,881 -22.1%$241,240 -6.7%
    2009$8,835 -2.6%$258,428
    2008$9,072 +66.9%$258,428
    2007$5,436 $258,428 +3%
    2006-- $250,836 +2.5%
    2005-- $244,668 +7.9%
    2004$4,994 $226,848 +4.8%
    2003-- $216,376 +3.7%
    2002$4,507 +17.9%$208,620 +19.8%
    2001$3,822 +0.4%$174,208 +3.5%
    2000$3,807 $168,364
    Find assessor info on the county website

    Neighborhood: 30269

    Nearby schools

    GreatSchools rating
    Schools provided by the listing agent
    • Elementary: Oak Grove
    • Middle: Rising Starr
    • High: Starrs Mill

    Source: GAMLS. This data may not be complete. We recommend contacting the local school district to confirm school assignments for this home.

    Get a cash offer in 3 minutes
    Find out how much your home could sell for in as little as 3 minutes with a no-obligation cash offer.
    Estimated market value
    $965,400
    Get a cash offer in 3 minutes
    Find out how much your home could sell for in as little as 3 minutes with a no-obligation cash offer.
    Estimated market value
    $965,400