Skip main navigation
Closed
  • $792,000

    307 Bradford Way, Peachtree City, GA 30269

    5beds
    3,896sqft
    Single Family Residence
    Built in 1989
    2.98 Acres Lot
    $802,800 Zestimate®
    $203/sqft
    $4,420 Estimated rent

    Home value

    $802,800

    $747,000 - $859,000

    $4,420/mo

    Zestimate® history
    Loading
    Loading...

    Owner options

    List your home for rent

    $4,420/mo

    Rent Zestimate®

    Find your next renter with Zillow Rental Manager. Plus, with online applications, you can quickly screen prospective tenants – for free.

    Learn more

    $4,420/mo

    Rent Zestimate®

    Refinance and save

    $4,830/mo

    Est. payment

    Refinancing to a lower rate could help reduce your monthly payments and save thousands over the life of the loan.

    See today's rates

    $4,830/mo

    Est. payment

    Explore your selling options

    Work with a Zillow partner agent

    Leverage their expertise and Zillow's premium Showcase listings to get your home seen by more buyers.

    Get started

    List with your own agent

    Get your home in front of millions of buyers by listing it on Zillow.

    Learn how to do it

    Sell it yourself

    Take full control of how buyers see your home on Zillow by listing For Sale by Owner (FSBO).

    List your home

    What's special

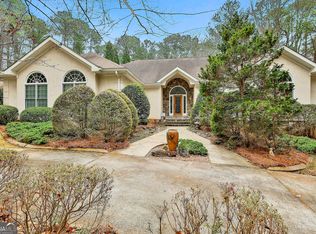
    This is a rare find in Peachtree City! This home sits on almost 3 acres of private land on a tree-lined cul de sac street. The home is nestled back on the lot and surrounded by serene nature views. Desirable two owner's suite floorplan for multi-generational living. Grand outside flagstone entrance welcomes you into the home. Hardwood floors throughout entire home! Living room with soaring vaulted ceiling and and floor to ceiling stone fireplace. Bright, open kitchen with large island and bar seating. Gas cooktop, ample cabinetry storage and work station. Built-in breakfast nook at sunny window. Adjacent dining room. Unique sunroom with tons of natural light graces the back of the home, and is a cozy space to relax. Also on main level is the spacious owner's suite with built-in window seat. Owner's bath features multi-vanity with ample counter space, plus tiled shower, and soaking tub, plus walk-in closet with built ins. Small pocket office off owner's suite. Possible second owner's suite on main with en suite. Laundry on main with cabinetry and sink. Upstairs, three additional bedrooms. Two sharing Jack-and-Jill bath, while a third bedroom is ensuite. Unfinished basement for woodshop, storage, or gym space. Fenced backyard, and covered outdoor entertainment patio. You will enjoy being close to everything off of Robinson Rd while having your privacy and space! Coveted location in the Starr's Mill High School district. Close to Trilith Studios and 30-minutes to Hartsfiled Jackson Airport. Enjoy the 100+ miles of golf cart paths and Peachtree City lifestyle!

    Zillow last checked:

    Listing updated:

    Listed by:

    Matthew Dalke 404-984-0814,

    Ansley Real Estate | Christie's Int

    Bought with:

    Matthew Dalke, 355439

    Ansley Real Estate | Christie's Int

    Source: GAMLS,MLS#: 10423390MLS Logo

    Facts & features

    Interior

    Bedrooms & bathrooms
    • Bedrooms: 5
    • Bathrooms: 4
    • Full bathrooms: 4
    • Main level bathrooms: 2
    • Main level bedrooms: 2
    Rooms
    • Room types: Bonus Room, Exercise Room, Family Room, Great Room, Laundry, Sun Room
    Dining room
    • Features: Seats 12+, Separate Room
    Kitchen
    • Features: Breakfast Bar, Breakfast Room, Kitchen Island, Pantry, Solid Surface Counters
    Heating
    • Central, Forced Air, Natural Gas, Zoned
    Cooling
    • Ceiling Fan(s), Central Air, Electric, Zoned
    Appliances
    • Included: Convection Oven, Cooktop, Dishwasher, Gas Water Heater, Microwave, Oven, Refrigerator, Stainless Steel Appliance(s)
    • Laundry: In Kitchen
    Features
    • Double Vanity, High Ceilings, In-Law Floorplan, Master On Main Level, Separate Shower, Soaking Tub, Tile Bath, Tray Ceiling(s), Entrance Foyer, Vaulted Ceiling(s), Walk-In Closet(s)
    • Flooring: Hardwood, Tile
    • Windows: Double Pane Windows
    • Basement: Exterior Entry,Interior Entry,Unfinished
    • Number of fireplaces: 1
    • Fireplace features: Factory Built, Family Room, Gas Starter
    • Common walls with other units/homes: No Common Walls
    Interior area
    • Total structure area: 3,896
    • Total interior livable area: 3,896 sqft
    • Finished area above ground: 3,896
    • Finished area below ground: 0

    Property

    Parking
    • Total spaces: 3
    • Parking features: Attached, Garage Door Opener, RV/Boat Parking, Side/Rear Entrance
    • Has attached garage: Yes
    Features
    • Levels: Two
    • Stories: 2
    • Patio & porch: Deck, Patio, Porch
    • Exterior features: Gas Grill
    • Has spa: Yes
    • Spa features: Bath
    • Fencing: Back Yard,Fenced
    Lot
    • Size: 2.98 Acres
    • Features: Greenbelt, Level, Private
    Details
    • Additional structures: Shed(s)
    • Parcel number: 071602004

    Construction

    Type & style
    • Home type: SingleFamily
    • Architectural style: Traditional
    • Property subtype: Single Family Residence
    Materials
    • Stone, Stucco
    • Roof: Composition
    Condition
    • Resale
    • New construction: No
    • Year built: 1989

    Utilities & green energy

    • Sewer: Septic Tank
    • Water: Public
    • Utilities for property: Cable Available, Electricity Available, High Speed Internet, Natural Gas Available, Water Available

    Community & HOA

    Community
    • Features: None
    • Subdivision: Bradford Estates
    HOA
    • Has HOA: No
    • Services included: None
    Location
    • Region: Peachtree City

    Financial & listing details

    • Price per square foot: $203/sqft
    • Tax assessed value: $631,450
    • Annual tax amount: $6,896
    • Date on market: 12/6/2024
    • Cumulative days on market: 12 days
    • Listing agreement: Exclusive Right To Sell
    • Listing terms: Cash,Conventional,VA Loan
    • Electric utility on property: Yes

    Price history

    DateEventPrice
    2/6/2025Sold$792,000-0.9%$203/sqft
    Source: GAMLS #10423390 Report a problem
    12/18/2024Pending sale$799,000$205/sqft
    Source: GAMLS #10423390 Report a problem
    12/6/2024Listed for sale$799,000$205/sqft
    Source: GAMLS #10423390 Report a problem
    12/2/2024Listing removed$799,000$205/sqft
    Source: GAMLS #10415117 Report a problem
    11/18/2024Listed for sale$799,000-3.2%$205/sqft
    Source: GAMLS #10415117 Report a problem
    10/19/2024Listing removed$825,000$212/sqft
    Source: GAMLS #10342557 Report a problem
    10/2/2024Listed for sale$825,000$212/sqft
    Source: GAMLS #10342557 Report a problem
    9/1/2024Listing removed$825,000$212/sqft
    Source: GAMLS #10342557 Report a problem
    8/29/2024Price change$825,000-2.4%$212/sqft
    Source: GAMLS #10342557 Report a problem
    7/20/2024Listed for sale$845,000-0.6%$217/sqft
    Source: GAMLS #10342557 Report a problem
    6/26/2024Listing removed--
    Source: GAMLS #10283257 Report a problem
    6/22/2024Price change$849,900-1.2%$218/sqft
    Source: GAMLS #10283257 Report a problem
    6/13/2024Price change$859,900-1.2%$221/sqft
    Source: GAMLS #10283257 Report a problem
    6/4/2024Price change$870,000-0.6%$223/sqft
    Source: GAMLS #10283257 Report a problem
    5/24/2024Price change$875,000-1.1%$225/sqft
    Source: GAMLS #10283257 Report a problem
    5/20/2024Listed for sale$884,900$227/sqft
    Source: GAMLS #10283257 Report a problem
    5/15/2024Pending sale$884,900$227/sqft
    Source: GAMLS #10283257 Report a problem
    5/14/2024Price change$884,900-4.3%$227/sqft
    Source: GAMLS #10283257 Report a problem
    4/26/2024Price change$924,900-2.6%$237/sqft
    Source: GAMLS #10283257 Report a problem
    4/17/2024Listed for sale$949,900+18%$244/sqft
    Source: GAMLS #10283257 Report a problem
    5/19/2022Sold$805,000+7.3%$207/sqft
    Source: FMLS GA #7033049 Report a problem
    4/25/2022Contingent$749,900$192/sqft
    Source: FMLS GA #7033049 Report a problem
    4/23/2022Pending sale$749,900$192/sqft
    Source: GAMLS #10040136 Report a problem
    4/21/2022Listed for sale$749,900$192/sqft
    Source: FMLS GA #7033049 Report a problem

    Public tax history

    YearProperty taxesTax assessment
    2025$7,429 +6.5%$252,580 +7%
    2024$6,977 +1.2%$236,056 +3.8%
    2023$6,896 +56.4%$227,320 +4.1%
    2022$4,409 -1.6%$218,360 -14.5%
    2021$4,481 -9.5%$255,360 +7.2%
    2020$4,954 +2.6%$238,280 +3.6%
    2019$4,830 +4.2%$230,080 +5.9%
    2018$4,634 $217,240 +5.4%
    2017$4,634 +5.5%$206,120 +6.1%
    2016$4,393 $194,280 +6.7%
    2015$4,393 +8.1%$182,000 +5.1%
    2014$4,062 $173,160 +0.9%
    2013$4,062 -1.1%$171,600 -1.5%
    2012$4,108 +14.1%$174,160 -4.3%
    2011$3,601 -10.7%$182,040 +3.2%
    2010$4,033 -2%$176,480 -3.5%
    2009$4,116 +5%$182,960
    2008$3,919 +3.9%$182,960
    2007$3,773 $182,960 +3.1%
    2006-- $177,400 +1.8%
    2005-- $174,300 +8.9%
    2004$3,441 $160,048 +2.6%
    2003-- $155,964 +4%
    2002$3,163 +15.8%$149,956 +18.1%
    2001$2,732 +5%$126,932 +9.9%
    2000$2,601 $115,548
    Find assessor info on the county website

    Neighborhood: 30269

    Nearby schools

    GreatSchools rating
    Schools provided by the listing agent
    • Elementary: Oak Grove
    • Middle: Rising Starr
    • High: Starrs Mill

    Source: GAMLS. This data may not be complete. We recommend contacting the local school district to confirm school assignments for this home.

    Get a cash offer in 3 minutes
    Find out how much your home could sell for in as little as 3 minutes with a no-obligation cash offer.
    Estimated market value
    $802,800
    Get a cash offer in 3 minutes
    Find out how much your home could sell for in as little as 3 minutes with a no-obligation cash offer.
    Estimated market value
    $802,800