Skip main navigation
Off market
  • $383,600

    304 Brandy Dr, Mackinaw, IL 61755

    4beds
    2,524sqft
    SingleFamily
    Built in 2004
    1.3 Acres Lot
    $383,600 Zestimate®
    $152/sqft
    $2,954 Estimated rent

    Home value

    $383,600

    $357,000 - $414,000

    $2,954/mo

    Zestimate® history
    Loading
    Loading...

    Owner options

    List your home for rent

    $2,954/mo

    Rent Zestimate®

    Find your next renter with Zillow Rental Manager. Plus, with online applications, you can quickly screen prospective tenants – for free.

    Learn more

    $2,954/mo

    Rent Zestimate®

    Refinance and save

    $2,809/mo

    Est. payment

    Refinancing to a lower rate could help reduce your monthly payments and save thousands over the life of the loan.

    See today's rates

    $2,809/mo

    Est. payment

    Explore your selling options

    Work with a Zillow partner agent

    Leverage their expertise and Zillow's premium Showcase listings to get your home seen by more buyers.

    Get started

    List with your own agent

    Get your home in front of millions of buyers by listing it on Zillow.

    Learn how to do it

    Sell it yourself

    Take full control of how buyers see your home on Zillow by listing For Sale by Owner (FSBO).

    List your home

    What's special

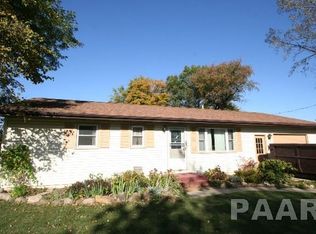
    Gorgeous lake & resort-style living in this fantastic 4BR, 3.5BA custom built home on a double lot (which happens to be one of the best lots in Heritage Lake)! With 110 feet of direct lake access in your back yard, you can fish & boat and enjoy the serene views of the lake without paying the added taxes for lake front property. Peaceful & beautiful all year long, you can relax on the decks, have cookouts & campfires near the lake and soak in the peaceful & private views. When the weather turns bad, you can stay inside & enjoy a finished basement which includes a newly installed theater room with an Onkyo 7.1 sound system and a 120" 1080P HD projector that will keep the family entertained for hours. There are also plenty of finished rooms for a pool table, workout equipment, toy room or home office. The Main floor features a master suite which includes a huge bath with a hand laid custom tile shower, Jacuzzi tub & french doors that open to a private deck. Beautiful 3/4" hardwood & porcelain tiled floors throughout the main level. The living room overlooks the wooded lot & lake and includes a wood burning with gas assist fireplace. The kitchen opens to a 270 sq ft deck that also overlooks the wooded lots and lake. All stainless steel kitchen appliances will remain. Three bedrooms are located upstairs with a full bath. Each bedroom has large amounts of closet space, but if that's not enough, there are two attics which are easily accessible and are "finished" with plywood flooring and lighting. This quality built home has Pella brand windows throughout including the finished and insulated garage. The house also includes solid wood six-panel doors and real wood trim on all three levels. It is built of 2x6 (instead of standard 2x4) frame construction exterior walls which nearly eliminates outdoor noise as well as substantially reducing the utility bills year round (utility bill records available). The walk-out basement is built with over-sized 10" concrete blocks and two sheer walls for structural integrity. Also included in the basement is a Rinnai 38K BTU variable speed Natural Gas heating system that keeps the basement warm and usable all year long. The house is wired with a 200Amp service entrance and is also pre-wired for network connectivity via Cat5 network cabling. Also, a whole house AC/DC fire alarm system is also installed for your family's safety. Outside there is a huge gravel parking area (29'x36') especially designed for your RV, boat, campers or work trailers. There is also a small floating dock and ramp down at the lake that was designed to be detached from shore and paddled out to the middle of the lake for summer time swimming fun! And don't forget, the community lodge and pool is just down the road. The 50-gallon Natural Gas Water Heater was replaced in January 2010 All appliances are plumbed for Natural Gas or Electric appliances. The garage has a natural gas connection available for a heater installation and is also pre-wired with a 220v outlet for a welding machine. Gas and electric connections are ready and available for the rear deck area. The basement theater room is pre-plumbed for a small bar/sink area if you wish to install it at some later time. Please call today to schedule a private tour Debbie 309.397.6780 Neighborhood Description Lovely resort-style living all year round!

    This property is off market, which means it's not currently listed for sale or rent on Zillow. This may be different from what's available on other websites or public sources.
    Facts & features

    Interior

    Bedrooms & bathrooms
    • Bedrooms: 4
    • Bathrooms: 4
    • Full bathrooms: 3
    • 1/2 bathrooms: 1
    Heating
    • Forced air, Gas
    Cooling
    • Central
    Appliances
    • Included: Dishwasher, Microwave, Range / Oven, Refrigerator
    Features
    • Flooring: Tile, Carpet, Concrete, Hardwood
    • Basement: Finished
    • Has fireplace: Yes
    Interior area
    • Total interior livable area: 2,524 sqft

    Property

    Parking
    • Total spaces: 2
    • Parking features: Garage - Attached, Off-street
    Features
    • Exterior features: Vinyl, Brick
    • Has view: Yes
    • View description: Water
    • Has water view: Yes
    • Water view: Water
    Lot
    • Size: 1.3 Acres
    Details
    • Parcel number: 131309400017

    Construction

    Type & style
    • Home type: SingleFamily
    Materials
    • Roof: Composition
    Condition
    • Year built: 2004

    Community & HOA

    HOA
    • Has HOA: Yes
    • HOA fee: $47 monthly
    Location
    • Region: Mackinaw

    Financial & listing details

    • Price per square foot: $152/sqft
    • Tax assessed value: $264,120
    • Annual tax amount: $6,372

    Price history

    DateEventPrice
    3/24/2021Listing removed--
    Source: Owner Report a problem
    10/3/2013Sold$220,000-1.8%$87/sqft
    Source: MARIS #4210057 Report a problem
    7/9/2013Listed for sale$224,000+17.9%$89/sqft
    Source: Owner Report a problem
    6/26/2009Sold$190,000-12%$75/sqft
    Source: MRED as distributed by MLS GRID #10190249 Report a problem
    3/2/2009Listing removed$215,900$86/sqft
    Source: Listhub #1105586 Report a problem
    2/11/2009Listed for sale$215,900$86/sqft
    Source: Listhub #1105586 Report a problem

    Public tax history

    YearProperty taxesTax assessment
    2024$6,372 +4.3%$88,040 +8.7%
    2023$6,112 +6.3%$80,990 +8.5%
    2022$5,750 +17.2%$74,620 +4%
    2021$4,904 -11.8%$71,750 +1.4%
    2020$5,562 -1%$70,770
    2019$5,620 +0.8%$70,770
    2018$5,574 $70,770 +1%
    2017$5,574 +1.3%$70,070
    2016$5,503 +54.7%$70,070
    2015$3,558 +8.2%--
    2013$3,289 $55,120
    2012-- $55,120
    2011-- $55,120
    2010-- $55,120 +5.4%
    2009$2,973 $52,310
    Find assessor info on the county website

    Neighborhood: 61755

    Nearby schools

    GreatSchools rating
    Schools provided by the listing agent
    • High: Dee-Mack High School

    Source: The MLS. This data may not be complete. We recommend contacting the local school district to confirm school assignments for this home.

    Get pre-qualified for a loan
    At Zillow Home Loans, we can pre-qualify you in as little as 5 minutes with no impact to your credit score.

    An equal housing lender. NMLS #10287.

    Sell for more on Zillow
    Get a Zillow Showcase℠ listing at no additional cost and you could sell for .
    $383,600
    2% more
    +$7,672
    With Zillow Showcase(estimated)
    $391,272