Skip main navigation
Off market
  • $494,800

    304 Bridgeview Dr, Poughkeepsie, NY 12601

    2beds
    2,164sqft
    Condo
    Built in 2006
    -- sqft lot
    $494,800 Zestimate®
    $229/sqft
    $3,116 Estimated rent

    Home value

    $494,800

    $470,000 - $520,000

    $3,116/mo

    Zestimate® history
    Loading
    Loading...

    Owner options

    List your home for rent

    $3,116/mo

    Rent Zestimate®

    Find your next renter with Zillow Rental Manager. Plus, with online applications, you can quickly screen prospective tenants – for free.

    Learn more

    $3,116/mo

    Rent Zestimate®

    Refinance and save

    $3,840/mo

    Est. payment

    Refinancing to a lower rate could help reduce your monthly payments and save thousands over the life of the loan.

    See today's rates

    $3,840/mo

    Est. payment

    Explore your selling options

    Work with a Zillow partner agent

    Leverage their expertise and Zillow's premium Showcase listings to get your home seen by more buyers.

    Get started

    List with your own agent

    Get your home in front of millions of buyers by listing it on Zillow.

    Learn how to do it

    Sell it yourself

    Take full control of how buyers see your home on Zillow by listing For Sale by Owner (FSBO).

    List your home

    What's special

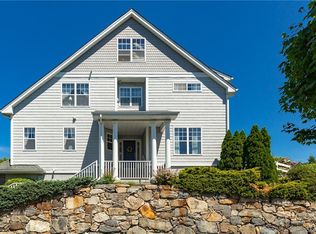
    Hudson River contemporary living at its finest. Welcome to 304 Bridgeview Drive where four levels of tastefully designed space await you. Positioned at the higher elevation of the prestigious Hudson Pointe Community, this beautiful townhouse has sweeping views of the Hudson River Valley. Enjoy the bright and airy living room with a gas fireplace which looks onto your private patio featuring lush landscaping and views of the Hudson River. Kitchen and dining areas offer ample space for a variety of different setups; casual or formal dining, breakfast nook, sitting area, or whatever you so desire. Upstairs are two bedrooms with soaring ceilings and tasteful wide plank flooring. The master bedroom suite boasts river views, a large en-suite bathroom with double sinks, jetted tub and a walk-in closet. At the next level is a bright and airy loft with cathedral ceilings, exposed beams and skylights, ideal for a home office, artist studio, or guest space. The ground floor offers with a graceful entry hall, one car garage, private laundry, and a large room which has the potential to be used for just about anything; rec room, home office, family room, etc. Community amenities provide its residents with a resort-like maintenance and worry-free lifestyle, gorgeous mature landscaping, old world style sidewalks and streetlights, breathtaking views, a clubhouse with gym, and a luxurious in-ground pool. The fantastic location has quick convenience to the waterfront, marina, Walkway Over the Hudson, restaurants, shopping, Metro North RR, roadways and more. Your new home awaits, make your move today!

    This property is off market, which means it's not currently listed for sale or rent on Zillow. This may be different from what's available on other websites or public sources.

    Facts & features

    Interior

    Bedrooms & bathrooms
    • Bedrooms: 2
    • Bathrooms: 3
    • Full bathrooms: 2
    • 1/2 bathrooms: 1
    Heating
    • Forced air, Gas
    Cooling
    • Central
    Appliances
    • Included: Dishwasher, Dryer, Range / Oven, Refrigerator, Washer
    • Laundry: In Unit
    Features
    • Eat-in Kitchen, Entrance Foyer, Granite Counters, Master Bath, Pantry, Walk-In Closet(s), Cathedral Ceiling(s), Private Laundry
    • Flooring: Tile, Hardwood, Laminate, Linoleum / Vinyl
    • Windows: Skylight(s)
    • Basement: See Remarks
    • Has fireplace: Yes
    Interior area
    • Total interior livable area: 2,164 sqft

    Property

    Parking
    • Total spaces: 2
    • Parking features: Garage - Attached
    Features
    • Patio & porch: Deck
    • Exterior features: Other, Stone, Vinyl
    • Pool features: Inground Pool
    • Has view: Yes
    • View description: Park, Water, Mountain
    • Has water view: Yes
    • Water view: Water
    Lot
    • Size: 435 sqft
    • Features: Near Public Transit
    Details
    • Parcel number: 1313006061357918080000

    Construction

    Type & style
    • Home type: Condo
    • Architectural style: Townhouse
    Materials
    • Metal
    • Roof: Asphalt
    Condition
    • Year built: 2006

    Utilities & green energy

    • Sewer: Public Sewer
    • Water: Public

    Community & neighborhood

    Security
    • Security features: Fire Splinkler System
    Location
    • Region: Poughkeepsie

    HOA & financial

    HOA
    • Has HOA: Yes
    • HOA fee: $432 monthly
    • Amenities included: Kitchen In Clubhouse
    • Services included: Maintenance Grounds, Trash, Snow Removal, Exterior Maintenance

    Other

    Other facts
    • Appliances: Dryer, Dishwasher, Washer
    • ConstructionMaterials: Frame, Vinyl Siding, Brick
    • Cooling: Central Air
    • ExteriorFeatures: Sprinkler Lawn System
    • FireplaceYN: 1
    • Flooring: Hardwood
    • Heating: Forced Air, Natural Gas
    • Inclusions: Dryer, Dishwasher, Washer
    • InteriorFeatures: Eat-in Kitchen, Entrance Foyer, Granite Counters, Master Bath, Pantry, Walk-In Closet(s), Cathedral Ceiling(s), Private Laundry
    • PropertyType: Residential
    • WaterSource: Public
    • PoolFeatures: Inground Pool
    • SeniorCommunityYN: 0
    • WindowFeatures: Skylight(s)
    • ParkingFeatures: Attached, Garage, Off Street, Driveway, Assigned, Other
    • PatioAndPorchFeatures: Deck
    • View: Water, Other, River
    • PoolPrivateYN: 1
    • ArchitecturalStyle: Townhouse
    • LotFeatures: Near Public Transit
    • Sewer: Public Sewer
    • LaundryFeatures: In Unit
    • CommunityFeatures: Park, Pool, Clubhouse, Trash Collection
    • SecurityFeatures: Fire Splinkler System
    • HotWater: Electric Stand Alone
    • Basement: See Remarks
    • AssociationAmenities: Kitchen In Clubhouse
    • AssociationFeeIncludes: Maintenance Grounds, Trash, Snow Removal, Exterior Maintenance
    • RoadResponsibility: Private Maintained Road
    • PetsAllowed: Yes

    Price history

    DateEventPrice
    3/21/2021Sold$350,000-2.8%$162/sqft
    Source: OneKey® MLS as distributed by MLS GRID #M393514 Report a problem
    2/4/2021Pending sale$359,922$166/sqft
    Source: OneKey® MLS as distributed by MLS GRID #H6060945 Report a problem
    8/7/2020Listed for sale$359,922-16.2%$166/sqft
    Source: GREENAN PROPERTIES #393514 Report a problem
    10/6/2019Listing removed$2,550$1/sqft
    Source: JM Development Group LLC. Report a problem
    9/17/2019Price change$2,550-7.2%$1/sqft
    Source: JM Development Group LLC. Report a problem
    5/21/2019Price change$2,749-8.4%$1/sqft
    Source: JM Development Group LLC. Report a problem
    3/6/2019Price change$3,000-14.3%$1/sqft
    Source: JM Development Group LLC. Report a problem
    1/25/2019Price change$3,500+7.7%$2/sqft
    Source: JM Development Group LLC. Report a problem
    1/14/2019Price change$3,250-7.1%$2/sqft
    Source: JM Development Group LLC. Report a problem
    1/8/2019Listed for rent$3,500+9.4%$2/sqft
    Source: JM Development Group LLC. Report a problem
    12/5/2018Listing removed$3,200$1/sqft
    Source: JM Development Group LLC. Report a problem
    9/5/2018Price change$3,200-8.6%$1/sqft
    Source: JM Development Group LLC. Report a problem
    8/8/2018Price change$3,500+7.7%$2/sqft
    Source: JM Development Group LLC. Report a problem
    7/5/2018Listed for rent$3,250-7.1%$2/sqft
    Source: JM Development Group LLC. Report a problem
    1/1/2018Listing removed$3,500$2/sqft
    Source: ALL IN ONE REALTY LLC NR #364884 Report a problem
    8/29/2017Listed for rent$3,500$2/sqft
    Source: ALL IN ONE REALTY LLC NR #364884 Report a problem
    11/28/2006Sold$429,498$198/sqft
    Source: Public Record Report a problem

    Public tax history

    YearProperty taxesTax assessment
    2025-- $409,600 +15.7%
    2024-- $354,100 +4%
    2023-- $340,500 +5%
    2022-- $324,300 +16%
    2021-- $279,600 -3%
    2020-- $288,200
    2019-- $288,200
    2018-- $288,200
    2017$8,845 $288,200 +2%
    2016-- $282,500 -11.7%
    2015-- $320,100
    2014-- $320,100 -10%
    2012-- $355,700
    2011-- $355,700 -7%
    2010-- $382,500 -10%
    2009-- $425,000
    2008-- $425,000
    2007-- $425,000

    Find assessor info on the county website

    Neighborhood: 12601

    Nearby schools

    GreatSchools rating
    Schools provided by the listing agent
    • Elementary: Gov George Clinton School
    • Middle: Poughkeepsie Middle School
    • High: Poughkeepsie High School
    • District: Poughkeepsie

    Source: The MLS. This data may not be complete. We recommend contacting the local school district to confirm school assignments for this home.

    Get a cash offer in 3 minutes
    Find out how much your home could sell for in as little as 3 minutes with a no-obligation cash offer.
    Estimated market value
    $494,800
    Get a cash offer in 3 minutes
    Find out how much your home could sell for in as little as 3 minutes with a no-obligation cash offer.
    Estimated market value
    $494,800