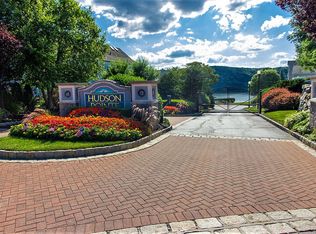
Welcome home to 310 Bridgeview at Hudson Pointe! Experience luxury living at its finest in this exquisite townhome located in the luxury, gated, waterfront Hudson Pointe community. With its beautiful architecture and high-end finishes, this home offers a sophisticated and comfortable living experience. As you enter through an inviting entry you will find a sun-filled eat-in kitchen with quartz countertops, black-stainless steel appliances, ample counter space, and plenty of cabinets. This level features gleaming hardwood floors, a living room with a gas fireplace, and sliders to the patio for added enjoyment with views of the Hudson. Upstairs, there is a spacious primary bedroom with a walk-in closet and vaulted ceiling, a second bedroom, and a main full bathroom, complete this floor. The top floor has a loft with a cathedral ceiling, exposed beams, a skylight, and a walk-in closet, ideal for a home office, guest room, or studio. The patio, shaded by mature trees, offers a view of the river. This multi-level townhouse offers an abundance of living space. Community amenities include a stunning clubhouse with a gym and a beautiful pool for residents to enjoy. Enjoy the convenience of a PRIME location, close to shopping on Route 9, dining, entertainment, Metro North, hospitals, colleges, Walk Way Over the Hudson and Mid-Hudson Bridge. Easy to show. Don't miss this one!,AMENITIES:Medical Facility,Pool,Heating:Gas,InteriorFeatures:Sliding Glass Doors,Washer Connection,EQUIPMENT:Smoke Detectors,Cooling:Ceiling Fan,Zoned,OTHERROOMS:Family Room,Library/Study,Loft,Pantry,Laundry/Util. Room,Office/Computer Room,Rec/Play Room,Breakfast Nook,ExteriorFeatures:Landscaped,Outside Lighting,ASNFENCLDS:Management,Pool Service,Level 1 Desc:ENTRY, LIVING ROOM, KITCHEN W/BREAKFAST ROOM, POWDER ROOM,AboveGrade:1688,Level 2 Desc:PRIMARY BEDROOM, PRIMARY BATHROOM, 2ND BEDROOM, MAIN BATH,Unfinished Square Feet:721,FOUNDATION:Concrete,Level 3 Desc:LOFT W/VAULTED BEAMED CEILING WITH SKYLIGHTS,FLOORING:Tile,Wall to Wall Carpet,Wood,Below Grnd Sq Feet:721,ROOF:Asphalt Shingles
Sold for $430,000
$430,000
310 BRIDGEVIEW Drive, Poughkeepsie, NY 12601
2beds
--baths
2,409sqft
Single Family Residence, Residential
Built in 2007
-- sqft lot
$460,600 Zestimate®
$178/sqft
$2,586 Estimated rent
Home value
$460,600
$438,000 - $484,000
$2,586/mo
Zestimate® history
Owner options
List your home for rent
$2,586/mo
Rent Zestimate®
Find your next renter with Zillow Rental Manager. Plus, with online applications, you can quickly screen prospective tenants – for free.
$2,586/mo
Rent Zestimate®
Refinance and save
$3,010/mo
Est. payment
Refinancing to a lower rate could help reduce your monthly payments and save thousands over the life of the loan.
$3,010/mo
Est. payment
Explore your selling options
Work with a Zillow partner agent
Leverage their expertise and Zillow's premium Showcase listings to get your home seen by more buyers.
Get startedList with your own agent
Get your home in front of millions of buyers by listing it on Zillow.
Learn how to do itSell it yourself
Take full control of how buyers see your home on Zillow by listing For Sale by Owner (FSBO).
List your homeWhat's special
Zillow last checked:
Listing updated:
Listed by:
Michael March 845-473-9770,
Houlihan Lawrence Inc. 845-473-9770
Bought with:
Candice Ryu, 40RY0930426
BHHS Hudson Valley Properties
Source: OneKey® MLS as distributed by MLS GRID,MLS#: M417260
Facts & features
Interior
Bedrooms & bathrooms
- Bedrooms: 2
- Full bathrooms: 2
- 1/2 bathrooms: 1
Primary bedroom
- Level: Third
Bedroom 1
- Description: Bedroom 2:Walk-in Closet,Wall to Wall Carpet
- Level: Third
Bathroom 1
- Description: Master Bath:Ceramic Tile Floor
- Level: Third
Bathroom 2
- Description: Bathroom 2:Laminate Floor
- Level: Second
Bathroom 3
- Description: Bathroom 1:Hard Wood Floor
- Level: Second
Bonus room
- Description: Other
- Level: Basement
Bonus room
- Description: Loft:Skylight,Wall to Wall Carpet
- Level: Third
Kitchen
- Description: Kitchen:Dining Area,Hard Wood Floor,Pantry,Window Treatment
- Level: Second
Living room
- Description: Living Room:Fireplace,Hard Wood Floor
- Level: Second
Heating
- Forced Air
Cooling
- Central Air
Appliances
- Included: Dishwasher, Microwave, Refrigerator
Features
- Ceiling Fan(s)
- Basement: Partial,Unfinished
- Number of fireplaces: 1
Interior area
- Total structure area: 2,409
- Total interior livable area: 2,409 sqft
Property
Parking
- Parking features: Attached, Garage Door Opener, Garage
Features
- Patio & porch: Patio
- Pool features: In Ground
- Has view: Yes
- View description: Open, River, Water
- Has water view: Yes
- Water view: River,Water
- Waterfront features: River Access
Lot
- Features: Cul-De-Sac, Level, Near Public Transit, Views
Details
- Parcel number: 13130000606100357978080000
Construction
Type & style
- Home type: SingleFamily
- Property subtype: Single Family Residence, Residential
- Attached to another structure: Yes
Materials
- Stone, Vinyl Siding
Condition
- Year built: 2007
Utilities & green energy
- Water: Public
Community & HOA
Community
- Features: Clubhouse, Gated, Park
- Subdivision: HUDSON POINTE
HOA
- Has HOA: No
- Amenities included: Clubhouse, Park
- Services included: Maintenance Structure
Location
- Region: Poughkeepsie
Financial & listing details
- Price per square foot: $178/sqft
- Tax assessed value: $310,000
- Annual tax amount: $8,591
- Date on market: 11/19/2024
- Listing agreement: Exclusive Right To Sell
- Listing terms: Cash,Other
- Inclusions: Oven/Range
Price history
| Date | Event | Price |
|---|---|---|
| 7/8/2026 | Listing removed | $464,999$193/sqft |
Source:  OneKey® MLS as distributed by MLS GRID #952863 Report a problem OneKey® MLS as distributed by MLS GRID #952863 Report a problem | ||
| 6/24/2026 | Price change | $464,999-2.1%$193/sqft |
Source: OneKey® MLS as distributed by MLS GRID #952863 Report a problem | ||
| 6/10/2026 | Price change | $474,999-1%$197/sqft |
Source: OneKey® MLS as distributed by MLS GRID #952863 Report a problem | ||
| 3/30/2026 | Price change | $479,999-2%$199/sqft |
Source: OneKey® MLS as distributed by MLS GRID #952863 Report a problem | ||
| 3/7/2026 | Price change | $489,999-2%$203/sqft |
Source: OneKey® MLS as distributed by MLS GRID #952863 Report a problem | ||
| 2/11/2026 | Listed for sale | $499,999+16.3%$208/sqft |
Source: OneKey® MLS as distributed by MLS GRID #952863 Report a problem | ||
| 11/15/2023 | Sold | $430,000-3.4%$178/sqft |
Source: OneKey® MLS as distributed by MLS GRID #M417260 Report a problem | ||
| 9/19/2023 | Pending sale | $445,000$185/sqft |
Source:  MHMLS #417260 Report a problem MHMLS #417260 Report a problem | ||
| 8/10/2023 | Listed for sale | $445,000+9.5%$185/sqft |
Source: MHMLS #417260 Report a problem | ||
| 9/27/2007 | Sold | $406,322$169/sqft |
Source: Public Record Report a problem | ||
Public tax history
| Year | Property taxes | Tax assessment |
|---|---|---|
| 2025 | -- | $497,400 +15.7% |
| 2024 | -- | $430,000 +32.1% |
| 2023 | -- | $325,500 +5% |
| 2022 | -- | $310,000 +16% |
| 2021 | -- | $267,200 -3% |
| 2020 | -- | $275,500 |
| 2019 | -- | $275,500 |
| 2018 | -- | $275,500 |
| 2017 | $8,389 | $275,500 +2% |
| 2016 | -- | $270,100 -10.4% |
| 2015 | -- | $301,300 |
| 2014 | -- | $301,300 -10% |
| 2012 | -- | $334,800 |
| 2011 | -- | $334,800 -7% |
| 2010 | -- | $360,000 -10% |
| 2009 | -- | $400,000 |
| 2008 | -- | $400,000 +8.1% |
| 2007 | -- | $370,000 |
Find assessor info on the county website
Neighborhood: 12601
Nearby homes
- $489,0002 bd3 ba2.1k sqft308 Bridgeview Dr, Poughkeepsie, NY 12601For Sale

- $568,1002 bd4 ba3k sqft312 Bridgeview Dr, Poughkeepsie, NY 12601Off Market

- $495,0002 bd2 ba1.6k sqft306 Bridgeview Dr, Poughkeepsie, NY 12601Off Market
- $490,7002 bd3 ba2.1k sqft304 Bridgeview Dr, Poughkeepsie, NY 12601Off Market
- $568,4002 bd3 ba2.1k sqft302 Bridgeview Dr, Poughkeepsie, NY 12601Off Market
- $466,7002 bd3 ba2k sqft307 Bridgeview Dr, Poughkeepsie, NY 12601Off Market
- $467,9002 bd3 ba2.5k sqft309 Bridgeview Dr, Poughkeepsie, NY 12601Off Market
- $493,4002 bd3 ba2.1k sqft305 Bridgeview Dr, Poughkeepsie, NY 12601Off Market
Nearby schools
GreatSchools rating
- 2/10Gov George Clinton SchoolGrades: K-5Distance: 0.6 mi
- 1/10Poughkeepsie Middle SchoolGrades: 5-8Distance: 1.3 mi
- 2/10Poughkeepsie High SchoolGrades: 9-12Distance: 1.2 mi
Schools provided by the listing agent
- Elementary: Gov George Clinton School
- Middle: Poughkeepsie Middle School
- High: Poughkeepsie High School
Source: OneKey® MLS as distributed by MLS GRID. This data may not be complete. We recommend contacting the local school district to confirm school assignments for this home.
Get a cash offer in 3 minutes
Find out how much your home could sell for in as little as 3 minutes with a no-obligation cash offer.
Estimated market value
$460,600
Get a cash offer in 3 minutes
Find out how much your home could sell for in as little as 3 minutes with a no-obligation cash offer.
Estimated market value
$460,600
- New York
- Dutchess County
- Poughkeepsie
- 12601
- 310 BRIDGEVIEW Drive
Nearby cities
Nearby neighborhoods
Nearby zip codes
Other Poughkeepsie Topics
