An invigorating 55+ active-adult lifestyle... delightful upgrades (new carpet, HVAC and more!)... and incredible convenience? Yes, it’s all right here at 304 Bridgewater Circle! Constructed in 2003 and under its current owners’ care since 2014, this charming single-family residence includes three bedrooms, three baths and more than 2,500 square feet of living space. It’s nestled within the Falls Run community in Stafford County which includes amenities aplenty like an outdoor pool, indoor pool, clubhouse (with social and travel committees), an indoor gym, pickleball/tennis courts, shuffleboard and more. So much fun is all right here, folks! Zooming in on the lot, it is all low-maintenance bliss! Note the fresh mulch out front for added curb appeal and, out back, a tree for shade come spring/summertime. For lounging, there is a concrete slab patio with room for a table/chair set. As for parking, there is ample space in the concrete driveway as well as within the attached two-car garage! The residence itself is a light cream color and brick foundation and is the community’s prized James floor plan. The roof was updated in 2020! Heading inside its freshly-painted front door, the recent updates/upgrade shine! Among them, note the updated paint, new carpet, new HVAC, newer toilets, an updated shower, newer stainless-steel appliances and more! Upon entry, you’re greeted with the kitchen with medium brown cabinetry and light laminate countertops – there is a picture window above the sink looking over to the dining room. There are two bedrooms and two full baths on the main level, inclusive of the large primary suite! It includes fresh carpet, big windows and an ensuite bath with a double sink and beautiful updated shower. Bonus: All of the bedrooms here have enormous closets! Off the secondary bedroom is the mudroom/laundry set-up and exit/entry to the garage. We have a lower level, too! It is anchored by a large, carpeted room with recessed lighting, and a walkout exit to the back patio. Rounding out the level is the final bedroom, a full bath, storage room/flex space and an unfinished space that is primed for your storage needs! Beyond the Falls Run community, so much is within minutes. A Central Rappahannock Regional Library branch is within a mile of your doorstep! Several grocery, shopping and dining selections await along Route 17 within five minutes! I-95 access (Route 17 exit) is within 10 minutes south and the heart of Fredericksburg is within 15 minutes. The 55+ good life awaits with this visibly updated, super-convenient gem in highly-sought Falls Run! Book your showing of 304 Bridgewater Circle ASAP!
Sold for $439,900
$439,900
304 Bridgewater Cir, Fredericksburg, VA 22406
3beds
2,504sqft
Single Family Residence
Built in 2003
6,403 Square Feet Lot
$439,100 Zestimate®
$176/sqft
$2,795 Estimated rent
Home value
$439,100
$413,000 - $470,000
$2,795/mo
Zestimate® history
Owner options
List your home for rent
$2,795/mo
Rent Zestimate®
Find your next renter with Zillow Rental Manager. Plus, with online applications, you can quickly screen prospective tenants – for free.
$2,795/mo
Rent Zestimate®
Refinance and save
$2,813/mo
Est. payment
Refinancing to a lower rate could help reduce your monthly payments and save thousands over the life of the loan.
$2,813/mo
Est. payment
Explore your selling options
Work with a Zillow partner agent
Leverage their expertise and Zillow's premium Showcase listings to get your home seen by more buyers.
Get startedList with your own agent
Get your home in front of millions of buyers by listing it on Zillow.
Learn how to do itSell it yourself
Take full control of how buyers see your home on Zillow by listing For Sale by Owner (FSBO).
List your homeWhat's special
Indoor poolLower levelOutdoor poolBrick foundationAttached two-car garageNew carpetRecessed lighting
Zillow last checked:
Listing updated:
Listed by:
Amy Cherry Taylor 540-845-7619,
Porch & Stable Realty, LLC,
Listing Team: Amy Cherry Taylor & Associates, Co-Listing Team: Amy Cherry Taylor & Associates,Co-Listing Agent: Gloria Danielle Adams 540-645-8058,
Porch & Stable Realty, LLC
Bought with:
Ashleigh Topping, 0225256343
Porch & Stable Realty, LLC
Source: Bright MLS,MLS#: VAST2043346
Facts & features
Interior
Bedrooms & bathrooms
- Bedrooms: 3
- Bathrooms: 3
- Full bathrooms: 3
- Main level bathrooms: 2
- Main level bedrooms: 2
Basement
- Area: 1100
Heating
- Heat Pump, Natural Gas
Cooling
- Central Air, Electric
Appliances
- Included: Dishwasher, Disposal, Dryer, Ice Maker, Microwave, Refrigerator, Washer, Cooktop, Gas Water Heater
Features
- Ceiling Fan(s), Bathroom - Walk-In Shower, Bathroom - Tub Shower, Breakfast Area, Combination Dining/Living, Eat-in Kitchen, Kitchen - Table Space, Walk-In Closet(s), Wainscotting, 9'+ Ceilings
- Flooring: Carpet, Hardwood, Laminate
- Doors: Storm Door(s), Sliding Glass
- Windows: Window Treatments
- Basement: Walk-Out Access
- Has fireplace: No
Interior area
- Total structure area: 2,504
- Total interior livable area: 2,504 sqft
- Finished area above ground: 1,404
- Finished area below ground: 1,100
Property
Parking
- Total spaces: 6
- Parking features: Garage Door Opener, Garage Faces Front, Asphalt, Off Street, Attached, Driveway
- Attached garage spaces: 2
- Uncovered spaces: 4
Accessibility
- Accessibility features: Accessible Doors, Accessible Hallway(s), Doors - Lever Handle(s), Doors - Swing In, Low Closet Rods, Low Bathroom Mirrors, Low Pile Carpeting
Features
- Levels: Two
- Stories: 2
- Exterior features: Sidewalks, Street Lights, Satellite Dish
- Pool features: Community
- Has view: Yes
- View description: Garden, Trees/Woods
Lot
- Size: 6,403 Square Feet
Details
- Additional structures: Above Grade, Below Grade
- Parcel number: 45N 3A 741
- Zoning: R2
- Special conditions: Standard
Construction
Type & style
- Home type: SingleFamily
- Architectural style: Ranch/Rambler
- Property subtype: Single Family Residence
Materials
- Vinyl Siding, Combination, Brick
- Foundation: Brick/Mortar
- Roof: Architectural Shingle
Condition
- Excellent
- New construction: No
- Year built: 2003
Utilities & green energy
- Sewer: Public Sewer
- Water: Public
- Utilities for property: Natural Gas Available, Phone Available, Sewer Available, Water Available, Cable Available, Electricity Available
Community & HOA
Community
- Features: Pool
- Security: Security Gate
- Senior community: Yes
- Subdivision: Falls Run
HOA
- Has HOA: Yes
- Amenities included: Pool, Spa/Hot Tub, Clubhouse, Tennis Court(s)
- Services included: Trash, Snow Removal, Pool(s)
- HOA fee: $185 monthly
Location
- Region: Fredericksburg
Financial & listing details
- Price per square foot: $176/sqft
- Tax assessed value: $376,200
- Annual tax amount: $3,524
- Date on market: 10/9/2025
- Listing agreement: Exclusive Right To Sell
- Ownership: Fee Simple
- Road surface type: Black Top
Price history
| Date | Event | Price |
|---|---|---|
| 2/12/2026 | Sold | $439,900+0.2%$176/sqft |
Source:  Bright MLS #VAST2043346 Report a problem Bright MLS #VAST2043346 Report a problem | ||
| 12/16/2025 | Contingent | $439,000$175/sqft |
Source: Bright MLS #VAST2043346 Report a problem | ||
| 11/11/2025 | Price change | $439,000-2.4%$175/sqft |
Source: Bright MLS #VAST2043346 Report a problem | ||
| 10/9/2025 | Listed for sale | $449,900+75.1%$180/sqft |
Source: Bright MLS #VAST2043346 Report a problem | ||
| 10/29/2014 | Sold | $257,000+4%$103/sqft |
Source: Public Record Report a problem | ||
| 2/26/2004 | Sold | $247,000+17.1%$99/sqft |
Source: Public Record Report a problem | ||
| 12/8/2003 | Sold | $210,925$84/sqft |
Source: Public Record Report a problem | ||
Public tax history
| Year | Property taxes | Tax assessment |
|---|---|---|
| 2025 | $3,475 +3.4% | $376,200 |
| 2024 | $3,362 +9.8% | $376,200 +10.3% |
| 2023 | $3,061 +5.6% | $341,100 |
| 2022 | $2,899 +8.4% | $341,100 +23.7% |
| 2021 | $2,674 | $275,700 |
| 2020 | $2,674 -3.5% | $275,700 +0.5% |
| 2019 | $2,771 +2% | $274,400 |
| 2018 | $2,717 | $274,400 |
| 2017 | $2,717 | $274,400 |
| 2016 | $2,717 | $274,400 +8% |
| 2015 | -- | $254,100 |
| 2014 | -- | $254,100 +9.8% |
| 2013 | -- | $231,400 |
| 2012 | -- | $231,400 -3.7% |
| 2011 | -- | $240,300 |
| 2010 | -- | $240,300 -23.7% |
| 2009 | -- | $315,100 |
| 2008 | -- | $315,100 -9.3% |
| 2006 | -- | $347,400 |
| 2005 | -- | $347,400 +49% |
| 2004 | -- | $233,100 |
| 2003 | -- | -- |
Find assessor info on the county website
Neighborhood: 22406
Nearby homes

- $490,0003 bd3 ba2.5k sqft300 Bridgewater Cir, Fredericksburg, VA 22406Sold
- $443,7002 bd3 ba1.4k sqft308 Bridgewater Cir, Fredericksburg, VA 22406Off Market
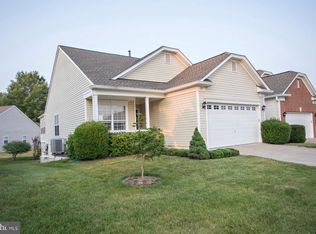
- $445,0003 bd3 ba2.4k sqft312 Bridgewater Cir, Fredericksburg, VA 22406Sold
- $460,4002 bd3 ba1.5k sqft10 Sugargrove Ct, Fredericksburg, VA 22406Off Market
- $478,0003 bd3 ba2.5k sqft12 Sugargrove Ct, Fredericksburg, VA 22406Off Market
- $499,0004 bd3 ba2.5k sqft316 Bridgewater Cir, Fredericksburg, VA 22406Off Market
- $377,6002 bd2 ba1.2k sqft307 Bridgewater Cir, Fredericksburg, VA 22406Off Market
- $419,5002 bd3 ba1.2k sqft4 Sugargrove Dr, Fredericksburg, VA 22406Off Market
Nearby schools
GreatSchools rating
- 3/10Falmouth Elementary SchoolGrades: K-5Distance: 2.3 mi
- 6/10T. Benton Gayle Middle SchoolGrades: 6-8Distance: 0.6 mi
- 5/10Colonial Forge High SchoolGrades: 9-12Distance: 5.6 mi
Schools provided by the listing agent
- District: Stafford County Public Schools
Source: Bright MLS. This data may not be complete. We recommend contacting the local school district to confirm school assignments for this home.
Get a cash offer in 3 minutes
Find out how much your home could sell for in as little as 3 minutes with a no-obligation cash offer.
Estimated market value
$439,100
Get a cash offer in 3 minutes
Find out how much your home could sell for in as little as 3 minutes with a no-obligation cash offer.
Estimated market value
$439,100
- Virginia
- Stafford County
- Fredericksburg
- 22406
- 304 Bridgewater Cir
Nearby cities
Nearby neighborhoods
Nearby zip codes
Other Fredericksburg Topics
