Welcome to this stunning single-family home located at 300 Bridgewater Cr, nestled in the heart of the active adult community of Falls Run in Fredericksburg, VA. This beautifully maintained property boasts 2,560 finished square feet, with a total of 3,100 square feet, offering ample space for comfortable living. Step inside to discover an open floor plan that seamlessly connects the living, dining, and kitchen areas, perfect for entertaining and everyday living. The main floor features a primary bedroom suite, providing convenience and privacy, while the cozy fireplace adds warmth and charm to the living space. Built in 2003, this home is in excellent condition and has been meticulously maintained. It sits on a desirable corner lot, enhanced by extensive landscaping that adds to its curb appeal. Enjoy the peace of mind that comes with recent upgrades, including a new roof in 2021, HVAC and water heater replacements in 2018, and Thompson Creek windows with a lifetime warranty. The basement, refinished in 2016, offers additional living space or storage. Falls Run offers a vibrant lifestyle with a wealth of amenities, making it an ideal location for active adults. Enjoy easy access to nearby shopping, dining, and recreational facilities, enhancing the appeal of this home. Priced at $485,000, this property offers exceptional value in a sought-after community. Don't miss the opportunity to make this beautiful house your new home! For more information or to schedule a viewing, contact us today!
Sold for $490,000
$490,000
300 Bridgewater Cir, Fredericksburg, VA 22406
3beds
2,560sqft
Single Family Residence
Built in 2003
6,973 Square Feet Lot
$504,000 Zestimate®
$191/sqft
$2,853 Estimated rent
Home value
$504,000
$479,000 - $529,000
$2,853/mo
Zestimate® history
Owner options
List your home for rent
$2,853/mo
Rent Zestimate®
Find your next renter with Zillow Rental Manager. Plus, with online applications, you can quickly screen prospective tenants – for free.
$2,853/mo
Rent Zestimate®
Refinance and save
$3,130/mo
Est. payment
Refinancing to a lower rate could help reduce your monthly payments and save thousands over the life of the loan.
$3,130/mo
Est. payment
Explore your selling options
Work with a Zillow partner agent
Leverage their expertise and Zillow's premium Showcase listings to get your home seen by more buyers.
Get startedList with your own agent
Get your home in front of millions of buyers by listing it on Zillow.
Learn how to do itSell it yourself
Take full control of how buyers see your home on Zillow by listing For Sale by Owner (FSBO).
List your homeWhat's special
Zillow last checked:
Listing updated:
Listed by:
Addison Moulds 540-376-8824,
Belcher Real Estate, LLC.
Bought with:
Tammy Odum, 0225241509
Long & Foster Real Estate, Inc.
Source: Bright MLS,MLS#: VAST2031772
Facts & features
Interior
Bedrooms & bathrooms
- Bedrooms: 3
- Bathrooms: 3
- Full bathrooms: 3
- Main level bathrooms: 2
- Main level bedrooms: 2
Rooms
- Room types: Living Room, Dining Room, Primary Bedroom, Bedroom 3, Kitchen, Basement, Laundry, Office, Storage Room, Bathroom 3, Bonus Room, Primary Bathroom
Basement
- Area: 1546
Heating
- Forced Air, Central, Natural Gas
Cooling
- Central Air, Electric
Appliances
- Included: Gas Water Heater
- Laundry: Main Level, Has Laundry, Laundry Room
Features
- Attic, Breakfast Area, Built-in Features, Ceiling Fan(s), Combination Dining/Living, Crown Molding, Dining Area, Entry Level Bedroom, Flat, Floor Plan - Traditional, Eat-in Kitchen, Kitchen Island, Pantry, Primary Bath(s), Recessed Lighting, Bathroom - Tub Shower, Walk-In Closet(s), Other, 9'+ Ceilings, Dry Wall
- Flooring: Carpet, Vinyl
- Doors: Sliding Glass
- Windows: Double Hung, Double Pane Windows, Energy Efficient, Screens, Window Treatments
- Basement: Drainage System,Full,Improved,Interior Entry,Exterior Entry,Partially Finished,Rear Entrance,Sump Pump,Walk-Out Access,Windows
- Number of fireplaces: 1
- Fireplace features: Glass Doors, Gas/Propane, Mantel(s), Metal
Interior area
- Total structure area: 3,098
- Total interior livable area: 2,560 sqft
- Finished area above ground: 1,552
- Finished area below ground: 1,008
Property
Parking
- Total spaces: 4
- Parking features: Garage Faces Front, Garage Door Opener, Asphalt, Free, Attached, Driveway
- Attached garage spaces: 2
- Uncovered spaces: 2
Accessibility
- Accessibility features: None
Features
- Levels: Two
- Stories: 2
- Exterior features: Awning(s), Lighting, Flood Lights, Lawn Sprinkler, Sidewalks
- Pool features: Community
- Has view: Yes
- View description: Street, Trees/Woods
Lot
- Size: 6,973 Square Feet
- Features: Corner Lot, Front Yard, Landscaped, SideYard(s)
Details
- Additional structures: Above Grade, Below Grade
- Parcel number: 45N 3A 740
- Zoning: R2
- Special conditions: Standard
Construction
Type & style
- Home type: SingleFamily
- Architectural style: Ranch/Rambler,Bungalow
- Property subtype: Single Family Residence
Materials
- Vinyl Siding, Aluminum Siding
- Foundation: Concrete Perimeter
- Roof: Architectural Shingle
Condition
- New construction: No
- Year built: 2003
Utilities & green energy
- Sewer: Public Sewer
- Water: Public
- Utilities for property: Cable Available, Electricity Available, Natural Gas Available, Phone Available, Underground Utilities, Water Available
Community & HOA
Community
- Features: Pool
- Security: 24 Hour Security, Electric Alarm, Motion Detectors, Security Gate, Security System
- Senior community: Yes
- Subdivision: Falls Run
HOA
- Has HOA: Yes
- Amenities included: Billiard Room, Clubhouse, Common Grounds, Community Center, Concierge, Fitness Center, Game Room, Gated, Jogging Path, Picnic Area, Pool, Recreation Facilities, Retirement Community, Tennis Court(s)
- Services included: Common Area Maintenance, Health Club, Insurance, Management, Pool(s), Recreation Facility, Reserve Funds, Road Maintenance, Security, Snow Removal, Trash
- HOA fee: $185 monthly
- HOA name: FALLS RUN ASSOCIATION
Location
- Region: Fredericksburg
Financial & listing details
- Price per square foot: $191/sqft
- Tax assessed value: $358,800
- Annual tax amount: $3,050
- Date on market: 8/1/2024
- Listing agreement: Exclusive Right To Sell
- Listing terms: Cash,Conventional
- Ownership: Fee Simple
Price history
| Date | Event | Price |
|---|---|---|
| 8/30/2024 | Sold | $490,000+1%$191/sqft |
Source:  Bright MLS #VAST2031772 Report a problem Bright MLS #VAST2031772 Report a problem | ||
| 8/3/2024 | Pending sale | $485,000$189/sqft |
Source: Bright MLS #VAST2031772 Report a problem | ||
| 8/1/2024 | Listed for sale | $485,000+104.1%$189/sqft |
Source: Bright MLS #VAST2031772 Report a problem | ||
| 12/2/2003 | Sold | $237,581$93/sqft |
Source: Public Record Report a problem | ||
Public tax history
| Year | Property taxes | Tax assessment |
|---|---|---|
| 2025 | $3,661 +3.4% | $396,400 |
| 2024 | $3,542 +10% | $396,400 +10.5% |
| 2023 | $3,220 +5.6% | $358,800 |
| 2022 | $3,050 +8.4% | $358,800 +23.7% |
| 2021 | $2,814 | $290,100 |
| 2020 | $2,814 -3.7% | $290,100 +0.2% |
| 2019 | $2,923 +2% | $289,400 |
| 2018 | $2,865 | $289,400 |
| 2017 | $2,865 | $289,400 |
| 2016 | $2,865 | $289,400 +8.1% |
| 2015 | -- | $267,600 |
| 2014 | -- | $267,600 +10% |
| 2013 | -- | $243,300 |
| 2012 | -- | $243,300 -3.6% |
| 2011 | -- | $252,400 |
| 2010 | -- | $252,400 -23.9% |
| 2009 | -- | $331,500 |
| 2008 | -- | $331,500 -9.5% |
| 2006 | -- | $366,100 +0.8% |
| 2005 | -- | $363,200 +49.1% |
| 2004 | -- | $243,600 |
| 2003 | -- | -- |
Find assessor info on the county website
Neighborhood: 22406
Nearby homes
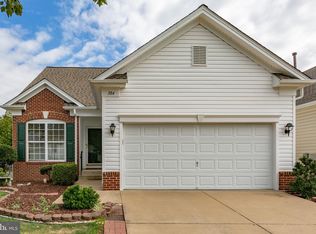
- $439,9003 bd3 ba2.5k sqft304 Bridgewater Cir, Fredericksburg, VA 22406Sold
- $443,7002 bd3 ba1.4k sqft308 Bridgewater Cir, Fredericksburg, VA 22406Off Market
- $457,4002 bd3 ba1.5k sqft10 Sugargrove Ct, Fredericksburg, VA 22406Off Market
- $417,7002 bd3 ba1.2k sqft4 Sugargrove Dr, Fredericksburg, VA 22406Off Market
- $326,7503 bd3 ba1.2k sqft2 Sugargrove Dr, Fredericksburg, VA 22406Sold
- $445,0003 bd3 ba2.4k sqft312 Bridgewater Cir, Fredericksburg, VA 22406Sold
- $499,9003 bd3 ba2.7k sqft6 Sugargrove Dr, Fredericksburg, VA 22406Sold
- $375,2002 bd2 ba1.2k sqft303 Bridgewater Cir, Fredericksburg, VA 22406Off Market
Nearby schools
GreatSchools rating
- 3/10Falmouth Elementary SchoolGrades: K-5Distance: 2.3 mi
- 6/10T. Benton Gayle Middle SchoolGrades: 6-8Distance: 0.6 mi
- 5/10Colonial Forge High SchoolGrades: 9-12Distance: 5.6 mi
Schools provided by the listing agent
- District: Stafford County Public Schools
Source: Bright MLS. This data may not be complete. We recommend contacting the local school district to confirm school assignments for this home.
Get a cash offer in 3 minutes
Find out how much your home could sell for in as little as 3 minutes with a no-obligation cash offer.
Estimated market value
$504,000
Get a cash offer in 3 minutes
Find out how much your home could sell for in as little as 3 minutes with a no-obligation cash offer.
Estimated market value
$504,000
- Virginia
- Stafford County
- Fredericksburg
- 22406
- 300 Bridgewater Cir
Nearby cities
Nearby neighborhoods
Nearby zip codes
Other Fredericksburg Topics
