Welcome to this elegant, customized Potomac model located in the sought-after Del Webb active adult community of Falls Run. This elegant home is perfectly situated on a no-thru street, backing to serene woods for ultimate privacy & tranquility. With a beautifully finished basement, recent updates, and thoughtfully upgraded interiors, this property is a true showcase of comfort and style. Step inside from the shady front entry into a gracious center foyer, where warm American cherry hardwood floors welcome you. On your right is a home office/library featuring built-in bookshelves & a window that overlooks the landscaped front yard. A spacious entertainment area, designed for both formal living and dining, with a wall of sunny windows that bathe the space in natural light is at the center of this home. On your left you'll find a guest bedroom/music room & hall bathroom, as well as a laundry room complete with utility sink and direct access to the two-car garage. Cabinets complete this space for additional storage (a recurring them in this house)! At the back of the home is where the magic truly happens. The gourmet kitchen is a chef’s dream, boasting stainless steel appliances including a five-burner gas stove with a sleek, professional-style range hood. A custom marble showpiece lends a timeless Tuscan flair above the stove, while porcelain tile floors, maple cabinetry, subway tile backsplash, and a Gaia stone-topped prep island, with seating, offer both beauty and function. 2 pantries provide abundant storage, and a sunny window above the sink is adorned with a stunning 1880 stained glass panel that adds both charm and privacy. Under-cabinet lighting, a large pot rack (which conveys), & thoughtful finishes make this kitchen ideal for both cooking and entertaining. Open to the kitchen is a cozy sitting area with a gas fireplace—perfect for informal meals, reading the morning paper, or relaxing with your favorite show. From here, step out to the bright sunroom and adjoining deck, where you can enjoy a peaceful wooded view, grill with friends, or simply unwind at the end of the day. Tucked in the rear corner of the home for optimal privacy, the spacious primary suite features triple windows overlooking the backyard, a large walk-in closet, and a serene ensuite bathroom with dual vanities, a walk-in shower, and white cabinetry—all accented by a sunny window that adds warmth and light. The fully finished lower level expands your living space beautifully. A large recreation room opens to a shaded patio that’s perfect for relaxing, barbecuing, or cultivating a garden or tending to potted herbs and flowers. A third bedroom with a lovely view and ample closet space, a full hall bathroom, and multiple storage areas complete the space. The unfinished utility room includes shelving for tools and seasonal storage, while an additional bonus room—drywalled and ready for customization—offers a great space for hobbies, crafts, or a home workshop. Major recent updates include a new roof and energy-efficient double-hung windows (2021), and a brand-new HVAC system (2024) with a digital thermostat for year-round comfort. Warranties for these items are transferrable for added comfort. Residents of Falls Run enjoy access to top-tier amenities including indoor and outdoor pools, pickleball and tennis courts, an exercise room/gym, yoga classes, meeting spaces, billiards, and a full calendar of social events and activities led by a full-time Lifestyle Director. Be sure stop in at the community center for a tour by one of their amazing concierges. Falls Run is conveniently located between Washington, DC, & Richmond, Virginia with an easy drive to airports, museums, lectures, and sightseeing. This thoughtfully updated & impeccably maintained home offers both beauty and function in one of the region’s most desirable active adult communities. Don’t miss your opportunity to see this one-of-a-kind property before it’s gone!
Sold for $499,900
$499,900
6 Sugargrove Dr, Fredericksburg, VA 22406
3beds
2,770sqft
Single Family Residence
Built in 2003
5,776 Square Feet Lot
$498,100 Zestimate®
$180/sqft
$2,883 Estimated rent
Home value
$498,100
$463,000 - $538,000
$2,883/mo
Zestimate® history
Owner options
List your home for rent
$2,883/mo
Rent Zestimate®
Find your next renter with Zillow Rental Manager. Plus, with online applications, you can quickly screen prospective tenants – for free.
$2,883/mo
Rent Zestimate®
Refinance and save
$3,181/mo
Est. payment
Refinancing to a lower rate could help reduce your monthly payments and save thousands over the life of the loan.
$3,181/mo
Est. payment
Explore your selling options
Work with a Zillow partner agent
Leverage their expertise and Zillow's premium Showcase listings to get your home seen by more buyers.
Get startedList with your own agent
Get your home in front of millions of buyers by listing it on Zillow.
Learn how to do itSell it yourself
Take full control of how buyers see your home on Zillow by listing For Sale by Owner (FSBO).
List your homeWhat's special
Zillow last checked:
Listing updated:
Listed by:
Anne Overington 540-207-0526,
Lando Massey Real Estate,
Listing Team: The Overington Team, Co-Listing Team: The Overington Team,Co-Listing Agent: Elizabeth Stanislawski 540-207-0523,
Lando Massey Real Estate
Bought with:
Tricia Barnes, 0225023311
1st Choice Better Homes & Land, LC
Source: Bright MLS,MLS#: VAST2040226
Facts & features
Interior
Bedrooms & bathrooms
- Bedrooms: 3
- Bathrooms: 3
- Full bathrooms: 3
- Main level bathrooms: 2
- Main level bedrooms: 2
Rooms
- Room types: Living Room, Dining Room, Primary Bedroom, Bedroom 2, Bedroom 3, Kitchen, Family Room, Foyer, Sun/Florida Room, Laundry, Office, Recreation Room, Storage Room, Workshop, Bathroom 3, Primary Bathroom
Primary bedroom
- Features: Walk-In Closet(s)
- Level: Main
- Area: 168 Square Feet
- Dimensions: 14 x 12
Bedroom 2
- Level: Main
- Area: 100 Square Feet
- Dimensions: 10 X 10
Bedroom 3
- Features: Flooring - Carpet
- Level: Lower
- Area: 195 Square Feet
- Dimensions: 15 X 13
Primary bathroom
- Level: Main
Bathroom 3
- Level: Lower
Dining room
- Level: Main
- Area: 120 Square Feet
- Dimensions: 14 X 11
Family room
- Features: Fireplace - Gas
- Level: Main
- Area: 154 Square Feet
- Dimensions: 14 x 11
Foyer
- Features: Flooring - HardWood
- Level: Main
- Dimensions: 12 X 4
Kitchen
- Features: Kitchen - Gas Cooking
- Level: Main
- Dimensions: 23 X 18
Laundry
- Features: Flooring - Vinyl
- Level: Main
- Area: 50 Square Feet
- Dimensions: 10 X 5
Living room
- Level: Main
- Area: 120 Square Feet
- Dimensions: 14 X 11
Office
- Level: Main
- Area: 140 Square Feet
- Dimensions: 14 x 10
Recreation room
- Level: Lower
Storage room
- Level: Lower
Other
- Features: Flooring - Carpet
- Level: Main
- Area: 144 Square Feet
- Dimensions: 12 X 12
Workshop
- Level: Lower
Heating
- Humidity Control, Heat Pump, Natural Gas
Cooling
- Ceiling Fan(s), Central Air, Electric
Appliances
- Included: Dishwasher, Disposal, Exhaust Fan, Ice Maker, Refrigerator, Humidifier, Water Heater, Dryer, Washer, Extra Refrigerator/Freezer, Oven/Range - Gas, Microwave, Range Hood, Stainless Steel Appliance(s), Gas Water Heater
- Laundry: Main Level, Laundry Room
Features
- Kitchen - Gourmet, Entry Level Bedroom, Primary Bath(s), Wainscotting, Crown Molding, Open Floorplan, Floor Plan - Traditional, Upgraded Countertops, Attic, Bathroom - Walk-In Shower, Ceiling Fan(s), Kitchen Island, Pantry, Recessed Lighting, Wine Storage, 9'+ Ceilings
- Flooring: Carpet, Hardwood, Other, Wood
- Doors: Six Panel, Sliding Glass
- Windows: Casement, Double Pane Windows, Screens, Insulated Windows, Vinyl Clad, Window Treatments
- Basement: Connecting Stairway,Exterior Entry,Rear Entrance,Sump Pump,Walk-Out Access,Finished,Workshop,Shelving,Windows
- Number of fireplaces: 1
- Fireplace features: Gas/Propane, Mantel(s)
Interior area
- Total structure area: 3,098
- Total interior livable area: 2,770 sqft
- Finished area above ground: 1,552
- Finished area below ground: 1,218
Property
Parking
- Total spaces: 2
- Parking features: Garage Door Opener, Off Street, Attached
- Attached garage spaces: 2
Accessibility
- Accessibility features: Accessible Doors, Accessible Hallway(s), Doors - Lever Handle(s), Doors - Swing In, Low Bathroom Mirrors, Low Closet Rods, Low Pile Carpeting, Accessible Entrance
Features
- Levels: Two
- Stories: 2
- Patio & porch: Deck, Patio, Enclosed, Screened, Porch
- Exterior features: Sidewalks, Street Lights, Underground Lawn Sprinkler, Flood Lights
- Pool features: Community
- Has view: Yes
- View description: Garden, Trees/Woods
Lot
- Size: 5,776 Square Feet
- Features: Backs to Trees, Premium, Landscaped, No Thru Street
Details
- Additional structures: Above Grade, Below Grade
- Parcel number: 45N 3A 733
- Zoning: R2
- Special conditions: Standard
Construction
Type & style
- Home type: SingleFamily
- Architectural style: Ranch/Rambler
- Property subtype: Single Family Residence
Materials
- Vinyl Siding, Combination, Brick
- Foundation: Concrete Perimeter
- Roof: Shingle
Condition
- Excellent
- New construction: No
- Year built: 2003
Details
- Builder model: POTOMAC
- Builder name: DEL WEBB
Utilities & green energy
- Sewer: Public Sewer
- Water: Public
- Utilities for property: Underground Utilities, Cable Available, Multiple Phone Lines
Community & HOA
Community
- Features: Pool
- Security: Security Gate, Smoke Detector(s)
- Senior community: Yes
- Subdivision: Falls Run
HOA
- Has HOA: Yes
- Amenities included: Common Grounds, Community Center, Concierge, Fitness Center, Gated, Jogging Path, Party Room, Indoor Pool, Pool, Retirement Community, Tennis Court(s), Billiard Room, Meeting Room, Spa/Hot Tub, Shuffleboard Court, Clubhouse, Security
- Services included: Management, Insurance, Pool(s), Recreation Facility, Reserve Funds, Road Maintenance, Snow Removal, Trash, Security, Parking Fee, Cable TV
- HOA fee: $185 monthly
- HOA name: FALLS RUN COMMUNITY ASSOCIATION
Location
- Region: Fredericksburg
Financial & listing details
- Price per square foot: $180/sqft
- Tax assessed value: $413,800
- Annual tax amount: $3,752
- Date on market: 6/25/2025
- Listing agreement: Exclusive Right To Sell
- Listing terms: Cash,Conventional,FHA,VA Loan,Other
- Ownership: Fee Simple
Price history
| Date | Event | Price |
|---|---|---|
| 7/30/2025 | Sold | $499,900$180/sqft |
Source:  Bright MLS #VAST2040226 Report a problem Bright MLS #VAST2040226 Report a problem | ||
| 6/25/2025 | Pending sale | $499,900+53.8%$180/sqft |
Source: Bright MLS #VAST2040226 Report a problem | ||
| 12/2/2015 | Sold | $325,000+1.6%$117/sqft |
Source: Public Record Report a problem | ||
| 10/26/2015 | Pending sale | $320,000$116/sqft |
Source: Long and Foster REALTORS #ST8761871 Report a problem | ||
| 10/1/2015 | Listed for sale | $320,000+19.1%$116/sqft |
Source: Long and Foster REALTORS #ST8761871 Report a problem | ||
| 11/24/2003 | Sold | $268,736$97/sqft |
Source: Public Record Report a problem | ||
Public tax history
| Year | Property taxes | Tax assessment |
|---|---|---|
| 2025 | $3,822 +3.4% | $413,800 |
| 2024 | $3,698 +10.2% | $413,800 +10.6% |
| 2023 | $3,357 +5.6% | $374,000 |
| 2022 | $3,179 +8.3% | $374,000 +23.6% |
| 2021 | $2,934 | $302,500 |
| 2020 | $2,934 -3.7% | $302,500 +0.3% |
| 2019 | $3,046 +2% | $301,600 |
| 2018 | $2,986 | $301,600 |
| 2017 | $2,986 | $301,600 |
| 2016 | $2,986 | $301,600 +8.2% |
| 2015 | -- | $278,800 |
| 2014 | -- | $278,800 +10.2% |
| 2013 | -- | $253,000 |
| 2012 | -- | $253,000 -3.7% |
| 2011 | -- | $262,800 |
| 2010 | -- | $262,800 -24% |
| 2009 | -- | $345,700 |
| 2008 | -- | $345,700 -9.6% |
| 2006 | -- | $382,400 |
| 2005 | -- | $382,400 +49.3% |
| 2004 | -- | $256,100 |
| 2003 | -- | -- |
Find assessor info on the county website
Neighborhood: 22406
Nearby homes
- $459,9003 bd3 ba2.4k sqft8 Sugargrove Dr, Fredericksburg, VA 22406Sold

- $417,7002 bd3 ba1.2k sqft4 Sugargrove Dr, Fredericksburg, VA 22406Off Market
- $326,7503 bd3 ba1.2k sqft2 Sugargrove Dr, Fredericksburg, VA 22406Sold
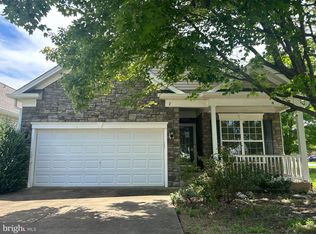
- $485,6003 bd3 ba2.7k sqft290 Bridgewater Cir, Fredericksburg, VA 22406Off Market
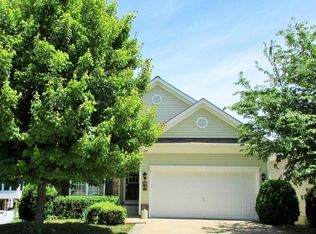
- $490,0003 bd3 ba2.5k sqft300 Bridgewater Cir, Fredericksburg, VA 22406Sold
- $457,4002 bd3 ba1.5k sqft10 Sugargrove Ct, Fredericksburg, VA 22406Off Market
- $440,0003 bd3 ba2.6k sqft286 Bridgewater Cir, Fredericksburg, VA 22406Sold
- $439,9003 bd3 ba2.5k sqft304 Bridgewater Cir, Fredericksburg, VA 22406Sold
Nearby schools
GreatSchools rating
- 3/10Falmouth Elementary SchoolGrades: K-5Distance: 2.3 mi
- 6/10T. Benton Gayle Middle SchoolGrades: 6-8Distance: 0.6 mi
- 5/10Colonial Forge High SchoolGrades: 9-12Distance: 5.6 mi
Schools provided by the listing agent
- Elementary: Hartwood
- Middle: T. Benton Gayle
- High: Colonial Forge
- District: Stafford County Public Schools
Source: Bright MLS. This data may not be complete. We recommend contacting the local school district to confirm school assignments for this home.
Get a cash offer in 3 minutes
Find out how much your home could sell for in as little as 3 minutes with a no-obligation cash offer.
Estimated market value
$498,100
Get a cash offer in 3 minutes
Find out how much your home could sell for in as little as 3 minutes with a no-obligation cash offer.
Estimated market value
$498,100
- Virginia
- Stafford County
- Fredericksburg
- 22406
- 6 Sugargrove Dr
Nearby cities
Nearby neighborhoods
Nearby zip codes
Other Fredericksburg Topics
