Besides being in one of Fredericksburg's premiere over 55 communities, Falls Run, this beautiful home sits in a premiere location within Falls Run at the end of a quiet street with heavily wooded common grounds at the rear and one side. The first floor of this 1,404 Sq, Ft. "James" ranch style floor plan consists of 2 bedrooms, 2 baths, an eat-in kitchen with custom 42" cabinets and granite countertop, a formal dining room, a great room with a gas fireplace, and a first floor laundry. The great room backs to a low maintenance deck with a deluxe power awning ( 2 years old) and stairs to the lower level. The finished lower level (1.000 Sq. Ft.) features a large recreation room which has a sliding door opening to a patio, a third bedroom, a 3rd bath, a hobby room, plus an additional storage and utility area. The home has many upgraded and renovated features: The home has 9 ceilings on the first floor. All of the windows and the patio door have been replaced in 2023 with Pella Series 250 windows (Heavy duty vinyl with Hidden Screens and Transferable Warranty). The kitchen range (air fryer/convection), the microwave, and the refrigerator (which stays) were replaced in 2022; there is 13 kW Siemens generator The HVAC systems are 5 years old (96% high efficiency furnace, 5.75 SEER air conditioner, and humidifier). The roof was replaced two years ago. The tasteful landscaping is watered by an underground sprinkler system. Falls Run is a mature, vibrant, active 55+ community community of 781 homes (582 single family and 199 villa condominiums. Living in Falls Run (as I do), you will have the choice is to either just sit back, relax, and enjoy your home and surroundings, or to jump into a list of activities so extensive that you will be wishing for more time to enjoy them. Choose from - two pools (outdoor and indoor with a hot tub) - tennis - pickleball (competitive team!)- Bocce - shuffleboard courts - a golf club - fishing trips - billiards - table tennis - and numerous excercise classes. The social committee will keep you busy with the Friday after noon "Veranda" happy hour pot luck, Saturdy morning "bring a dish" breakfast and monthly pot-luck dinners, frequent dances and many entertainment offerings. The travel committee will keep you on the move with day, overnight and multi-day trips to D.C., Pennsylvania, Niagara Falls wine country or even cruises. Or enjoy bus trips to theater performances locally or in D.C., Richmond, or beyond. etc. While you are here, stop at the center for a tour and ask for a copy of the activities schedule. Welcome to Falls Run! We are a community!
Sold for $459,900
$459,900
8 Sugargrove Dr, Fredericksburg, VA 22406
3beds
2,404sqft
Single Family Residence
Built in 2003
5,397 Square Feet Lot
$476,800 Zestimate®
$191/sqft
$2,776 Estimated rent
Home value
$476,800
$453,000 - $501,000
$2,776/mo
Zestimate® history
Owner options
List your home for rent
$2,776/mo
Rent Zestimate®
Find your next renter with Zillow Rental Manager. Plus, with online applications, you can quickly screen prospective tenants – for free.
$2,776/mo
Rent Zestimate®
Refinance and save
$2,952/mo
Est. payment
Refinancing to a lower rate could help reduce your monthly payments and save thousands over the life of the loan.
$2,952/mo
Est. payment
Explore your selling options
Work with a Zillow partner agent
Leverage their expertise and Zillow's premium Showcase listings to get your home seen by more buyers.
Get startedList with your own agent
Get your home in front of millions of buyers by listing it on Zillow.
Learn how to do itSell it yourself
Take full control of how buyers see your home on Zillow by listing For Sale by Owner (FSBO).
List your homeWhat's special
Zillow last checked:
Listing updated:
Listed by:
Larry Nordlof 540-717-0585,
At Your Service Realty
Bought with:
Nancy Mulroy, 0225226935
Coldwell Banker Elite
Source: Bright MLS,MLS#: VAST2031310
Facts & features
Interior
Bedrooms & bathrooms
- Bedrooms: 3
- Bathrooms: 3
- Full bathrooms: 3
- Main level bathrooms: 2
- Main level bedrooms: 2
Rooms
- Room types: Bedroom 3, Recreation Room, Bathroom 3, Hobby Room
Basement
- Area: 1304
Heating
- Convector, Forced Air, Natural Gas
Cooling
- Central Air, Electric
Appliances
- Included: Microwave, Dishwasher, Disposal, Ice Maker, Oven/Range - Electric, Oven, Refrigerator, Gas Water Heater
Features
- Breakfast Area, Ceiling Fan(s), Dining Area, Eat-in Kitchen, Pantry, Walk-In Closet(s), 9'+ Ceilings
- Flooring: Carpet, Wood
- Windows: ENERGY STAR Qualified Windows, Screens, Window Treatments
- Basement: Full,Walk-Out Access,Windows
- Has fireplace: No
Interior area
- Total structure area: 2,708
- Total interior livable area: 2,404 sqft
- Finished area above ground: 1,404
- Finished area below ground: 1,000
Property
Parking
- Total spaces: 2
- Parking features: Garage Door Opener, Garage Faces Front, Garage Faces Rear, Concrete, Attached
- Attached garage spaces: 2
- Has uncovered spaces: Yes
Accessibility
- Accessibility features: None
Features
- Levels: Two
- Stories: 2
- Patio & porch: Deck, Patio
- Pool features: Community
Lot
- Size: 5,397 Square Feet
Details
- Additional structures: Above Grade, Below Grade
- Parcel number: 45N 3A 734
- Zoning: R2
- Special conditions: Standard
Construction
Type & style
- Home type: SingleFamily
- Architectural style: Colonial
- Property subtype: Single Family Residence
Materials
- Frame, Vinyl Siding
- Foundation: Flood Vent, Concrete Perimeter
- Roof: Architectural Shingle
Condition
- New construction: No
- Year built: 2003
Utilities & green energy
- Sewer: Community Septic Tank, Public Sewer
- Water: Public
- Utilities for property: Cable
Community & HOA
Community
- Security: Security Gate, Smoke Detector(s)
- Senior community: Yes
- Subdivision: Falls Run
HOA
- Has HOA: Yes
- Amenities included: Billiard Room, Common Grounds, Community Center, Concierge, Fitness Center, Game Room, Gated, Spa/Hot Tub, Jogging Path, Meeting Room, Indoor Pool, Pool, Retirement Community, Shuffleboard Court, Tennis Court(s)
- Services included: Common Area Maintenance, Management, Pool(s), Reserve Funds, Road Maintenance, Security, Trash
- HOA fee: $185 monthly
- HOA name: FALLS RUN COMMUNITY ASSOCIATION
Location
- Region: Fredericksburg
Financial & listing details
- Price per square foot: $191/sqft
- Tax assessed value: $348,500
- Annual tax amount: $2,962
- Date on market: 8/1/2024
- Listing agreement: Exclusive Right To Sell
- Listing terms: Cash,Conventional,FHA,1031 Exchange,VA Loan
- Ownership: Fee Simple
Price history
| Date | Event | Price |
|---|---|---|
| 10/1/2024 | Sold | $459,900+0.1%$191/sqft |
Source:  Bright MLS #VAST2031310 Report a problem Bright MLS #VAST2031310 Report a problem | ||
| 9/4/2024 | Pending sale | $459,400$191/sqft |
Source: Bright MLS #VAST2031310 Report a problem | ||
| 8/1/2024 | Listed for sale | $459,400+79.2%$191/sqft |
Source: Bright MLS #VAST2031310 Report a problem | ||
| 12/1/2003 | Sold | $256,343$107/sqft |
Source: Public Record Report a problem | ||
Public tax history
| Year | Property taxes | Tax assessment |
|---|---|---|
| 2025 | $3,553 +3.4% | $384,700 |
| 2024 | $3,438 +9.9% | $384,700 +10.4% |
| 2023 | $3,128 +5.6% | $348,500 |
| 2022 | $2,962 +8.4% | $348,500 +23.7% |
| 2021 | $2,733 | $281,700 |
| 2020 | $2,733 -3.5% | $281,700 +0.4% |
| 2019 | $2,833 +2% | $280,500 |
| 2018 | $2,777 | $280,500 |
| 2017 | $2,777 | $280,500 |
| 2016 | $2,777 | $280,500 +8.8% |
| 2015 | -- | $257,700 |
| 2014 | -- | $257,700 +9.8% |
| 2013 | -- | $234,600 |
| 2012 | -- | $234,600 -3.7% |
| 2011 | -- | $243,600 |
| 2010 | -- | $243,600 -23.8% |
| 2009 | -- | $319,600 |
| 2008 | -- | $319,600 -9.4% |
| 2006 | -- | $352,700 |
| 2005 | -- | $352,700 +49.1% |
| 2004 | -- | $236,600 |
| 2003 | -- | -- |
Find assessor info on the county website
Neighborhood: 22406
Nearby homes
- $499,9003 bd3 ba2.7k sqft6 Sugargrove Dr, Fredericksburg, VA 22406Sold

- $417,7002 bd3 ba1.2k sqft4 Sugargrove Dr, Fredericksburg, VA 22406Off Market
- $457,4002 bd3 ba1.5k sqft10 Sugargrove Ct, Fredericksburg, VA 22406Off Market
- $484,1003 bd3 ba2.7k sqft290 Bridgewater Cir, Fredericksburg, VA 22406Off Market
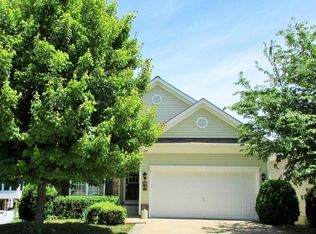
- $326,7503 bd3 ba1.2k sqft2 Sugargrove Dr, Fredericksburg, VA 22406Sold
- $490,0003 bd3 ba2.5k sqft300 Bridgewater Cir, Fredericksburg, VA 22406Sold
- $476,4003 bd3 ba2.5k sqft12 Sugargrove Ct, Fredericksburg, VA 22406Off Market
- $440,0003 bd3 ba2.6k sqft286 Bridgewater Cir, Fredericksburg, VA 22406Sold
Nearby schools
GreatSchools rating
- 3/10Falmouth Elementary SchoolGrades: K-5Distance: 2.3 mi
- 6/10T. Benton Gayle Middle SchoolGrades: 6-8Distance: 0.6 mi
- 5/10Colonial Forge High SchoolGrades: 9-12Distance: 5.6 mi
Schools provided by the listing agent
- District: Stafford County Public Schools
Source: Bright MLS. This data may not be complete. We recommend contacting the local school district to confirm school assignments for this home.
Get a cash offer in 3 minutes
Find out how much your home could sell for in as little as 3 minutes with a no-obligation cash offer.
Estimated market value
$476,800
Get a cash offer in 3 minutes
Find out how much your home could sell for in as little as 3 minutes with a no-obligation cash offer.
Estimated market value
$476,800
- Virginia
- Stafford County
- Fredericksburg
- 22406
- 8 Sugargrove Dr
Nearby cities
Nearby neighborhoods
Nearby zip codes
Other Fredericksburg Topics
