For Comp Purposes
Pending
$1,231,169
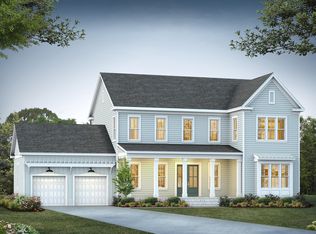
304 Brightside Trl, Summerville, SC 29486
5beds
3,466sqft
Single Family Residence
Built in 2027
0.29 Acres Lot
$-- Zestimate®
$355/sqft
$-- HOA
What's special
- 1 day
- 1
- 0
Zillow last checked:
Listing updated:
Listed by:
Carolina One Real Estate 843-779-8660
Source: CTMLS,MLS#: 26027379
Facts & features
Interior
Bedrooms & bathrooms
- Bedrooms: 5
- Bathrooms: 5
- Full bathrooms: 4
- 1/2 bathrooms: 1
Rooms
- Room types: Family Room, Office, Dining Room, Utility Room, Eat-In-Kitchen, Family, Foyer, Laundry, Mother-In-Law Suite, Pantry, Other (Use Remarks), Separate Dining, Study, Utility, Breakfast Room
Heating
- Forced Air, Natural Gas
Cooling
- Central Air
Appliances
- Laundry: Washer Hookup, Electric Dryer Hookup, Laundry Room
Features
- High Ceilings, Kitchen Island, Ceiling - Smooth, See Remarks, Tray Ceiling(s), Walk-In Closet(s), Ceiling Fan(s), Eat-in Kitchen, Entrance Foyer, In-Law Floorplan, Pantry, Other
- Flooring: Ceramic Tile, Carpet
- Windows: ENERGY STAR Qualified Windows
- Number of fireplaces: 2
- Fireplace features: Gas Log, Living Room, Other, Two
Interior area
- Total structure area: 3,466
- Total interior livable area: 3,466 sqft
Property
Parking
- Total spaces: 3
- Parking features: Attached, Garage, Garage Door Opener
- Attached garage spaces: 3
Features
- Stories: 2
- Patio & porch: Front Porch, Patio, Screened
- Exterior features: Lawn Irrigation, Other
- Has private pool: Yes
- Pool features: In Ground
- Fencing: Privacy,Wood
Lot
- Size: 0.29 Acres
- Features: Wetlands, Wooded, 0 - .5 Acre
Construction
Type & style
- Home type: SingleFamily
- Architectural style: Traditional
- Property subtype: Single Family Residence
Materials
- Cement Siding
- Foundation: Raised
- Roof: Architectural
Condition
- New construction: Yes
- Year built: 2027
Utilities & green energy
- Sewer: Public Sewer
- Water: Public
- Utilities for property: BCW & SA, Berkeley Elect Co-Op, Dominion Energy
Green energy
- Green verification: HERS Index Score, LEED For Homes
- Energy efficient items: HVAC, Insulation, Roof
Community & HOA
Community
- Features: Clubhouse, Fitness Center, Pool, Park, Tennis Court(s), Walk/Jog Trails, Dog Park
- Subdivision: Nexton
Location
- Region: Summerville
Financial & listing details
- Price per square foot: $355/sqft
- Date on market: 10/2/2026
- Listing terms: Cash
Estimated market value
Not available
Estimated sales range
Not available
Not available
Price history
| Date | Event | Price |
|---|---|---|
| 10/2/2026 | Pending sale | $1,231,169$355/sqft |
Source:  CTMLS #26027379 Report a problem CTMLS #26027379 Report a problem | ||
Public tax history
Tax history is unavailable.
Monthly payment
Est. payment
Payment breakdown
Explore the cost of this home by adjusting the details. Changes won't be saved.Climate risks
Neighborhood: 29486
Nearby schools
Schools provided by the listing agent
- Elementary: Nexton Elementary
- Middle: Midtown Middle
- High: Cane Bay High School
Source: CTMLS. This data may not be complete. We recommend contacting the local school district to confirm school assignments for this home.
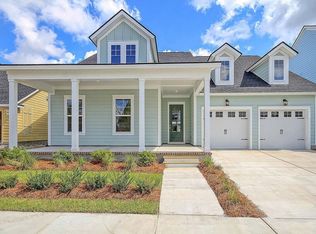
- $672,8233 bd2 ba2.1k sqft295 Brightside Trl, Summerville, SC 29486Sold
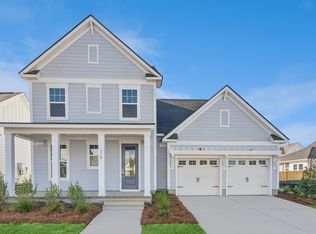
- $724,5984 bd3 ba2.6k sqft307 Brightside Trl, Summerville, SC 29486Pending
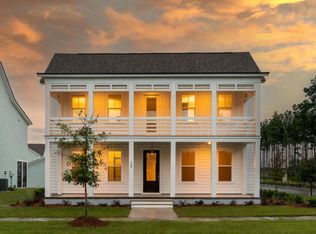
- $454,2562 bd2 ba1.6k sqft276 Brightside Trl, Summerville, SC 29486New Construction

- from $443,990-- sqft301 Brightside Trl, Summerville, SC 29486New Construction
Similar homes
- $1,024,9955 bd5 ba4k sqft606 Stardust Loop, Summerville, SC 29486New Construction
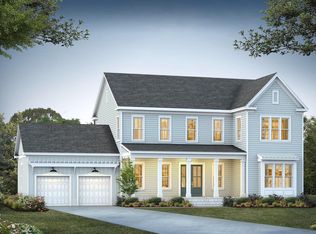
 MLS ID #26016519, Kathryn Poe. CTMLS
 - $995,1685 bd5 ba3.3k sqft378 Brightside Trl, Summerville, SC 29486New Construction
 MLS ID #26013381, Ann Turnbull. CTMLS
 - $989,9005 bd4 ba3.5k sqft321 Prairie Point Pl, Summerville, SC 29486New Construction
 MLS ID #26027314, Parker Moore. CTMLS
 - from $862,0005 bd5 ba3.4k sqftDrayton Plan, Nexton, Summerville, SC 29486New Construction
 Homes By Dickerson
 - $893,7093 bd4 ba3k sqft604 Stardust Loop, Summerville, SC 29486New ConstructionMLS ID #26010501, Ann Turnbull. CTMLS
- $948,7345 bd5 ba3.4k sqft634 June Berry Dr, Summerville, SC 29486New ConstructionMLS ID #26016797, Ann Turnbull. CTMLS
- $972,5034 bd4 ba3.2k sqft375 Brightside Trl, Summerville, SC 29486New ConstructionMLS ID #26020590, Kathryn Poe. CTMLS
- $876,0004 bd4 ba3.2k sqft302 Brightside Trl, Summerville, SC 29486New ConstructionMLS ID #26011530, Kathryn Poe. CTMLS
- $755,9905 bd4 ba2.5k sqft670 Blueway Ave, Summerville, SC 29486For SaleMLS ID #26020589, Matt Miller. CTMLS
- $849,9005 bd5 ba3.2k sqft406 Wood Lilly Loop, Summerville, SC 29486New ConstructionMLS ID #26017957, Danielle Abbott. CTMLS
- $649,9904 bd4 ba2.6k sqft501 Evenfall Ln, Summerville, SC 29486New ConstructionCTMLS
- $965,0004 bd4 ba3k sqft200 Yearling Dr, Summerville, SC 29486For SaleMLS ID #26016593, Samuel Broadway. CTMLS
- $644,8793 bd3 ba2.6k sqft432 Brightside Trl, Summerville, SC 29486New ConstructionCTMLS
- $1,396,0006 bd6 ba4.2k sqft1116 Plantation Overlook Dr, Moncks Corner, SC 29461New ConstructionMLS ID #26025035, Parker Moore. CTMLS
- $714,9004 bd4 ba3k sqft208 Oakbend St, Summerville, SC 29486For SaleMLS ID #26017324, Brad Williams. CTMLS
- $859,9003 bd3 ba2.4k sqft116 Ivy Terrace Rd, Summerville, SC 29486For SaleMLS ID #26017606, Lindsey Martin. CTMLS
- $739,3263 bd2 ba2.1k sqft104 Sun Up Way, Summerville, SC 29486New ConstructionMLS ID #26018806, Ann Turnbull. CTMLS
