Proposed Construction! Beckham floorplan. This thoughtfully designed story-and-a-half home offers smart functional space providing comfort, flexibility, and a modern farmhouse living. A formal foyer leading to a flex room ideal for a home office, study, or optional fourth bedroom. The secondary bedrooms are separated from the owner's suite, creating more private retreat spaces. The heart of the home is a bright, open-concept living area, a gourmet deluxe kitchen with an oversized island overlooks the dining and family rooms, making it easy to stay connected while entertaining. Two Walk-in closets in Primary Bedroom and all the luxury farmhouse upgrades you've dream . Dream home and wooded homesite! Includes three gar garage with bonus room and private bath over. LAND MUST CLOSE FIRST.
Active
Price increase: $626K (6/8)
$975,000
200 Yearling Dr, Summerville, SC 29486
4beds
3,025sqft
:
Get pre-qualified$5,620/mo
Single Family Residence
Built in 2026
3.04 Acres Lot
$956,400 Zestimate®
$322/sqft
$-- HOA
What's special
Wooded homesiteFormal foyerSmart functional space
- 46 days |
- 909 |
- 72 |
Zillow last checked:
Listing updated:
Listed by:
Realty ONE Group Coastal
Source: CTMLS,MLS#: 26016593
Facts & features
Interior
Bedrooms & bathrooms
- Bedrooms: 4
- Bathrooms: 4
- Full bathrooms: 3
- 1/2 bathrooms: 1
Rooms
- Room types: Bonus Room, Dining Room, Bonus, Eat-In-Kitchen, Formal Living, Laundry, Separate Dining
Heating
- Propane
Appliances
- Laundry: Laundry Room
Features
- Ceiling - Smooth, High Ceilings, Kitchen Island, Walk-In Closet(s), Eat-in Kitchen, Formal Living
- Flooring: Ceramic Tile, Luxury Vinyl
- Number of fireplaces: 1
- Fireplace features: One
Interior area
- Total structure area: 3,025
- Total interior livable area: 3,025 sqft
Property
Parking
- Total spaces: 3
- Parking features: Garage, Garage Door Opener
- Garage spaces: 3
Features
- Levels: One and One Half
- Stories: 1
- Patio & porch: Patio, Front Porch, Screened
Lot
- Size: 3.04 Acres
- Features: 2 - 5 Acres, Cul-De-Sac, High, Level, Wooded
Details
- Parcel number: 1780003092
- Special conditions: 10 Yr Warranty
- Horses can be raised: Yes
Construction
Type & style
- Home type: SingleFamily
- Architectural style: Craftsman,Ranch
- Property subtype: Single Family Residence
Materials
- Cement Siding
- Foundation: Slab
- Roof: Architectural
Condition
- Year built: 2026
Details
- Warranty included: Yes
Utilities & green energy
- Sewer: Septic Tank
- Water: Well
- Utilities for property: Berkeley Elect Co-Op
Green energy
- Energy efficient items: Insulation
Community & HOA
Community
- Features: Equestrian Center, Gated, Horses OK
- Subdivision: Eagle Harbor
Location
- Region: Summerville
Financial & listing details
- Price per square foot: $322/sqft
- Tax assessed value: $378,000
- Annual tax amount: $19
- Date on market: 6/8/2026
- Listing terms: Any,Cash,Conventional,Federal Land Bank,FHA,VA Loan
Estimated market value
$956,400
$909,000 - $1.00M
$3,687/mo
Price history
| Date | Event | Price |
|---|---|---|
| 6/8/2026 | Price change | $975,000+179.4%$322/sqft |
Source:  CTMLS #26016593 Report a problem CTMLS #26016593 Report a problem | ||
| 4/15/2026 | Listed for sale | $349,000-12.8%$115/sqft |
Source: CTMLS #26010706 Report a problem | ||
| 2/16/2026 | Sold | $400,000-19.8%$132/sqft |
Source: CTMLS #26003456 Report a problem | ||
| 2/8/2026 | Pending sale | $499,000$165/sqft |
Source: CTMLS #26003456 Report a problem | ||
| 2/6/2026 | Listed for sale | $499,000+562.1%$165/sqft |
Source: CTMLS #26003456 Report a problem | ||
| 1/5/2005 | Sold | $75,363$25/sqft |
Source: Public Record Report a problem | ||
Public tax history
| Year | Property taxes | Tax assessment |
|---|---|---|
| 2024 | $19 -2.1% | $40 |
| 2023 | $19 -2.7% | $40 |
| 2022 | $20 +81.6% | $40 |
| 2021 | $11 -45.5% | $40 |
| 2020 | $20 -2.7% | $40 |
| 2018 | $21 | $40 -9.1% |
| 2017 | $21 +2.2% | $44 +10% |
| 2016 | $20 | $40 -98.7% |
| 2015 | $20 | $3,020 +7450% |
| 2014 | $20 | $40 |
Find assessor info on the county website
Monthly payment
Est. payment
Payment breakdown
Explore the cost of this home by adjusting the details. Changes won't be saved.Climate risks
Neighborhood: 29486
Nearby schools
GreatSchools rating
- 9/10Cane Bay Elementary SchoolGrades: PK-4Distance: 2.3 mi
- 7/10Cane Bay MiddleGrades: 5-8Distance: 2.4 mi
- 8/10Cane Bay High SchoolGrades: 9-12Distance: 2.5 mi
Schools provided by the listing agent
- Elementary: Cane Bay
- Middle: Cane Bay
- High: Cane Bay High School
Source: CTMLS. This data may not be complete. We recommend contacting the local school district to confirm school assignments for this home.
- $664,2004 bd3 ba3k sqft249 Yearling Dr, Summerville, SC 29483Off Market

- $600,100-- bd-- ba2.1k sqft203 Yearling Dr, Summerville, SC 29486Off Market
- $1,117,1007 bd4 ba5.4k sqft123 Soaring Way, Summerville, SC 29486Off Market
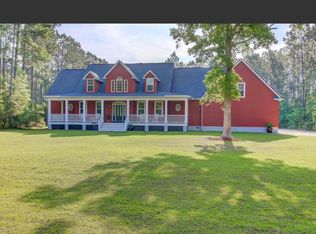
- $795,0005 bd3 ba3.3k sqft213 Yearling Dr, Summerville, SC 29486Off Market
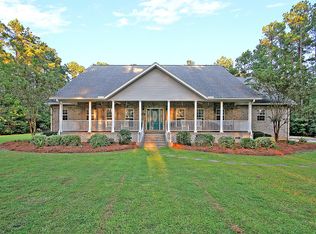
- $--1.85 Acres0 Soaring Way, Summerville, SC 29483Off Market
- $1,021,100-- bd3 ba3.3k sqft117 Soaring Way, Summerville, SC 29486Off Market
- $800,2004 bd2 ba2.8k sqft127 Soaring Way, Summerville, SC 29486Off Market
- $--2 AcresLot 6 Yearling Drive, Summerville, SC 29483Off Market
A local agent can set up tours, give advice and negotiate with sellers.
A local lender can help you make sure your offer is ready when you are.
Similar homes
- $900,0004 bd4 ba3k sqft718 Triangle Ln, Summerville, SC 29486For Sale

 MLS ID #26018302, Amy Brandi. CTMLS
 - $874,8955 bd4 ba4.3k sqft119 Riley Farms Ct, Summerville, SC 29486For Sale
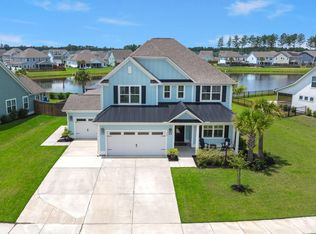 MLS ID #26019822, Chris Maddox. CTMLS
 - $759,9004 bd4 ba3k sqft208 Oakbend St, Summerville, SC 29486For Sale
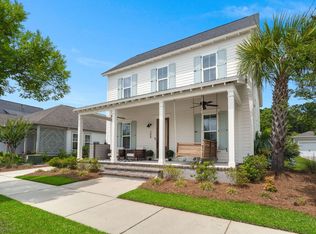 MLS ID #26017324, Brad Williams. CTMLS
 - $892,5003 bd4 ba3.5k sqft664 Marsh Cove Cir, Summerville, SC 29486For Sale
 MLS ID #26017259, Debra Whitfield. CTMLS
 - $929,0003 bd4 ba2.7k sqft753 Spring Highlands Dr, Summerville, SC 29486For SaleMLS ID #26017583, Sheryl Greenberg. CTMLS
- $1,100,0004 bd4 ba3.1k sqft1305 Wood Sorrel Dr, Moncks Corner, SC 29461For SaleMLS ID #26001002, Carmilla Brown. CTMLS
- $899,9004 bd4 ba3k sqft149 Ponderosa Rd, Summerville, SC 29483For SaleMLS ID #26008263, Peter Kouten. CTMLS
- $849,9005 bd5 ba3.2k sqft406 Wood Lilly Loop, Summerville, SC 29486New ConstructionMLS ID #26017957, Danielle Abbott. CTMLS
- $874,9004 bd4 ba3k sqft705 Twinflower Ln, Summerville, SC 29486New ConstructionMLS ID #25031967, Jack Catterton. CTMLS
- $769,0003 bd3 ba2.7k sqft300 Autumn Azalea Way, Summerville, SC 29486For SaleMLS ID #26017749, Lindsey Martin. CTMLS
- from $810,0004 bd4 ba3k sqftAzalea Plan, Nexton, Summerville, SC 29486New ConstructionHomes By Dickerson
- $649,0004 bd3 ba2.6k sqft294 Great Lawn Dr, Summerville, SC 29486For SaleMLS ID #26017495, Peter Kouten. CTMLS
- $675,0004 bd3 ba2.9k sqft409 Ashby St, Summerville, SC 29486For SaleMLS ID #26019957, Matt Miller. CTMLS
- $555,0005 bd4 ba2.9k sqft269 Saxony Loop, Summerville, SC 29486For SaleMLS ID #26019754, Kristie Lacey-cummins. CTMLS
- $790,0005 bd5 ba3.7k sqft123 Marvin Gdns, Summerville, SC 29483For SaleMLS ID #26019185, Josh Blackwell. CTMLS
- $719,9004 bd4 ba2.9k sqft503 Wodin Pl, Summerville, SC 29486For SaleMLS ID #26018616, Matt Miller. CTMLS
- $620,0004 bd3 ba2.8k sqft619 Blueway Ave, Summerville, SC 29486For SaleMLS ID #26008829, Tina Hartford. CTMLS
- $844,9005 bd5 ba3.2k sqft624 June Berry Dr, Summerville, SC 29486New ConstructionMLS ID #26010676, Danielle Abbott. CTMLS
- $679,9004 bd3 ba2.5k sqft329 Ashby St, Summerville, SC 29486For SaleMLS ID #26016148, Sarah White. CTMLS
- $699,0004 bd3 ba2.9k sqft105 Fig Ivy Ln, Summerville, SC 29486For SaleMLS ID #26013240, Mandy Dinino. CTMLS
