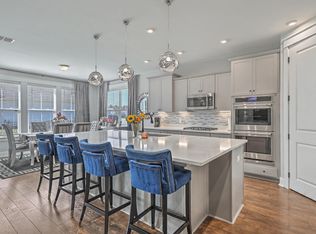
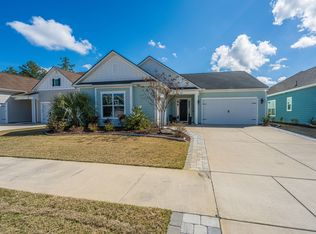
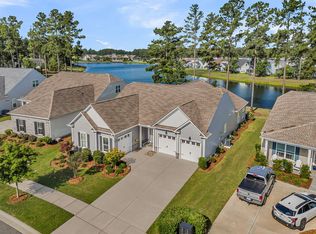
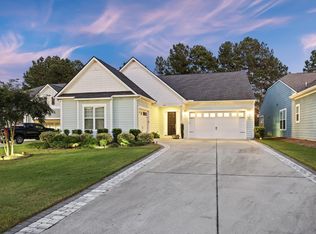
A rare opportunity to own one of Four Seasons at Lakes of Cane Bay's most extensively upgraded Mont Blanc models. Perfectly positioned on a premium waterfront homesite with sweeping lake views and a protected wooded backdrop, this exceptional residence offers privacy, elegance, and refined lifestyle sought by today's luxury buyer.Built in 2023 and encompassing approximately 3,500 square feet, this meticulously curated home features 3 bedrooms, 3.5 baths, and designer-selected finishes throughout. From the moment you arrive, the professionally enhanced landscaping, paver-accented front porch, and impressive curb appeal set the tone for the sophisticated living experience that awaits.The interior showcases custom millwork, plantation shutters throughout, designer paint selections,luxury vinyl plank flooring throughout the main level, and an abundance of natural light that highlights the home's impeccable craftsmanship. The dramatic great room serves as the heart of the home, anchored by a beautiful fireplace and framed by breathtaking water views that create a serene and elegant setting for everyday living. The chef-inspired kitchen is both beautiful and functional, featuring white cabinetry with custom pull-out shelving, quartz countertops, farmhouse sink, under-cabinet lighting, premium stainless-steel appliances, 2 wall ovens and microwave, gas cooktop, and an expansive center island designed for entertaining. Adjacent to the kitchen, the custom built-in bar with wine refrigerator creates an inviting space for hosting intimate gatherings or large celebrations. A year-round sunroom with dedicated mini-split climate control offers uninterrupted lake views through sliding glass doors, seamlessly blending indoor comfort with outdoor beauty. Start each day with breathtaking sunrises shimmering across the water while enjoying your morning coffee from the comfort of the sunroom or adjoining outdoor living space. The outdoor living area has been thoughtfully enhanced with an expansive upgraded stone-look patio, fire table, and seating area, creating the perfect setting for al fresco entertaining, evening cocktails, and relaxing gatherings while overlooking the tranquil lake and protected wooded backdrop. The luxurious owner's retreat offers tranquil lake views, an elegant tray ceiling, and a spa-inspired bath featuring designer wallpaper, an oversized walk-in shower, dual vanities, and a sophisticated illuminated LED smart mirror. Custom-designed closet systems throughout the home--including every bedroom closet and pantry--provide exceptional organization and storage. Designed with both comfort and flexibility in mind, the main level offers true luxury single-story living. In addition to the owner's retreat, a spacious guest suite with its own private en-suite bath provides exceptional accommodation for visiting family and friends. Beautiful designer finishes, upgraded flooring, and abundant natural light make this space feel more like a second primary suite than a traditional guest room. A dedicated executive-style study with custom finishes creates the perfect space for working from home, managing investments, pursuing hobbies, or enjoying a private library. Positioned away from the main living areas, it offers both privacy and functionality for today's active lifestyle. Upstairs, guests will enjoy their own private retreat featuring a spacious loft, generously sized bedroom, full bath with upgraded tile finishes, and additional storage. Whether hosting extended family, grandchildren, or seasonal visitors, this thoughtfully designed second level provides privacy and comfort while preserving the convenience of primary first-floor living. Additional luxury features include a tankless water heater, epoxy-coated three-car garage with space for a golf cart, upgraded tile flooring in baths and laundry room, and countless custom details rarely found in today's market. For buyers seeking a truly turnkey luxury lifestyle, much of the professionally selected furniture is negotiable under a separate bill of sale, providing a unique opportunity to enjoy this remarkable home exactly as designed. Combining exceptional waterfront views, extensive custom upgrades, sophisticated entertaining spaces, and the award-winning amenities of Four Seasons at Lakes of Cane Bay, this is more than a home--it's a lifestyle reserved for those who appreciate the very best in active adult luxury living. Opportunities to own a home of this caliber, with this level of customization and such a spectacular waterfront setting, are exceptionally rare in Four Seasons at Lakes of Cane Bay.
Active contingent
$892,500
664 Marsh Cove Cir, Summerville, SC 29486
3beds
3,500sqft
:
Get pre-qualified$5,211/mo
Single Family Residence
Built in 2023
8,276 Square Feet Lot
$862,000 Zestimate®
$255/sqft
$-- HOA
What's special
Paver-accented front porchFarmhouse sinkProtected wooded backdropPlantation shutters throughoutDesigner paint selectionsBreathtaking water viewsExceptional waterfront views
- 44 days |
- 567 |
- 11 |
Zillow last checked:
Listing updated:
Listed by:
Coldwell Banker Realty
Source: CTMLS,MLS#: 26017259
Facts & features
Interior
Bedrooms & bathrooms
- Bedrooms: 3
- Bathrooms: 4
- Full bathrooms: 3
- 1/2 bathrooms: 1
Rooms
- Room types: Living/Dining Combo, Loft, Office, Sun Room, Utility Room, Eat-In-Kitchen, Foyer, Laundry, Pantry, Study, Sun, Utility
Heating
- Central, Natural Gas
Appliances
- Laundry: Laundry Room
Features
- Ceiling - Smooth, Tray Ceiling(s), High Ceilings, Kitchen Island, See Remarks, Walk-In Closet(s), Ceiling Fan(s), Eat-in Kitchen, Entrance Foyer, Pantry
- Flooring: Carpet, Ceramic Tile
- Doors: Storm Door(s)
- Windows: Thermal Windows/Doors, Window Treatments
- Number of fireplaces: 1
- Fireplace features: Gas, Gas Log, Living Room, One
Interior area
- Total structure area: 3,500
- Total interior livable area: 3,500 sqft
Video & virtual tour
Property
Parking
- Total spaces: 3
- Parking features: Garage, Garage Door Opener
- Garage spaces: 3
Features
- Levels: Two
- Stories: 2
- Patio & porch: Patio, Front Porch
- Exterior features: Lawn Irrigation, Rain Gutters
- Spa features: Community
- On waterfront: Yes
- Waterfront features: Lake Front
Lot
- Size: 8,276 Square Feet
- Features: 0 - .5 Acre
Details
- Additional structures: Storage
- Parcel number: 1790803032
- Special conditions: 55+ Community,Retirement
Construction
Type & style
- Home type: SingleFamily
- Architectural style: Traditional
- Property subtype: Single Family Residence
Materials
- Cement Siding
- Foundation: Slab
- Roof: Architectural
Condition
- New construction: No
- Year built: 2023
Utilities & green energy
- Sewer: Public Sewer
- Water: Public
- Utilities for property: BCW & SA, Berkeley Elect Co-Op, Dominion Energy
Community & HOA
Community
- Features: Boat Ramp, Clubhouse, Dog Park, Gated, Lawn Maint Incl, Pool, Security, Tennis Court(s), Trash, Walk/Jog Trails
- Senior community: Yes
- Subdivision: Cane Bay Plantation
Location
- Region: Summerville
Financial & listing details
- Price per square foot: $255/sqft
- Tax assessed value: $768,100
- Annual tax amount: $2,786
- Date on market: 6/14/2026
- Listing terms: Any
Estimated market value
$862,000
$819,000 - $905,000
$3,831/mo
Price history
| Date | Event | Price |
|---|---|---|
| 6/14/2026 | Listed for sale | $892,500+14.7%$255/sqft |
Source:  CTMLS #26017259 Report a problem CTMLS #26017259 Report a problem | ||
| 9/29/2023 | Sold | $777,971$222/sqft |
Source: Public Record Report a problem | ||
Public tax history
| Year | Property taxes | Tax assessment |
|---|---|---|
| 2024 | $2,786 +140.8% | $30,720 +1625.8% |
| 2023 | $1,157 -5.4% | $1,780 -62.2% |
| 2022 | $1,223 | $4,710 |
Find assessor info on the county website
Monthly payment
Est. payment
Payment breakdown
Explore the cost of this home by adjusting the details. Changes won't be saved.Climate risks
Neighborhood: 29486
Nearby schools
GreatSchools rating
- 7/10Cane Bay MiddleGrades: 5-8Distance: 2.7 mi
- 8/10Cane Bay High SchoolGrades: 9-12Distance: 3.1 mi
- 9/10Cane Bay Elementary SchoolGrades: PK-4Distance: 2.7 mi
Schools provided by the listing agent
- Elementary: Cane Bay
- Middle: Cane Bay
- High: Cane Bay High School
Source: CTMLS. This data may not be complete. We recommend contacting the local school district to confirm school assignments for this home.
- $680,171-- bd-- ba3k sqft668 Marsh Cove Cir, Summerville, SC 29486Sold
- $659,9002 bd2 ba2.1k sqft662 Marsh Cove Cir, Summerville, SC 29486For Sale

- $726,100-- bd-- ba2.8k sqft660 Marsh Cove Cir, Summerville, SC 29486Off Market
- $743,185-- bd-- ba2.8k sqft670 Marsh Cove Cir, Summerville, SC 29486Sold
- $724,587-- bd-- ba3.2k sqft658 Marsh Cove Cir, Summerville, SC 29486Sold
- $667,365-- bd-- ba2.8k sqft672 Marsh Cove Cir, Summerville, SC 29486Sold
- $699,0003 bd4 ba3.3k sqft677 Marsh Cove Cir, Summerville, SC 29486For Sale
- $560,0003 bd3 ba2.4k sqft663 Marsh Cove Cir, Summerville, SC 29486Sold
A local agent can set up tours, give advice and negotiate with sellers.
A local lender can help you make sure your offer is ready when you are.
Similar homes
- $647,5003 bd3 ba2.7k sqft382 Tupelo Lake Dr, Summerville, SC 29486For Sale
 MLS ID #26019728, Carroll Loewer. CTMLS
 - $750,0002 bd3 ba2.7k sqft518 Marsh Cv Cir, Summerville, SC 29486For Sale
 MLS ID #26008704, Zach Friend. CTMLS
 - $675,0002 bd3 ba2.7k sqft251 Tupelo Lake Dr, Summerville, SC 29486For Sale
 MLS ID #26017603, Lindsey Martin. CTMLS
 - $759,9003 bd3 ba3k sqft108 Bluff Isle Ct, Summerville, SC 29486For Sale
 MLS ID #26009295, Atlas Fathalla. CTMLS
 - $699,0003 bd4 ba3.3k sqft677 Marsh Cove Cir, Summerville, SC 29486For SaleMLS ID #26001298, Lindsey Martin. CTMLS
- $875,0003 bd3 ba2.4k sqft116 Ivy Terrace Rd, Summerville, SC 29486For SaleMLS ID #26017606, Lindsey Martin. CTMLS
- $649,9002 bd3 ba2.4k sqft522 Marsh Cove Cir, Summerville, SC 29486For SaleMLS ID #26016858, Britt Freeman. CTMLS
- $699,9002 bd3 ba2.5k sqft363 Tupelo Lake Dr, Summerville, SC 29486For SaleMLS ID #26007976, Luis Rosario. CTMLS
- $564,9904 bd4 ba2.8k sqft532 Fern Tree Dr, Summerville, SC 29486For SaleMLS ID #26013437, Lauren Gasperic. CTMLS
- $649,8954 bd4 ba2.8k sqft649 Chigwell Springs Ln, Summerville, SC 29486For SaleMLS ID #26004971, Chris Maddox. CTMLS
- $550,0004 bd4 ba3.2k sqft109 Bolsena Ct, Summerville, SC 29486For SaleMLS ID #26017286, Clara Farish. CTMLS
- $639,0003 bd3 ba3.1k sqft240 Waterfront Park Dr, Summerville, SC 29486For SaleMLS ID #26016261, Britt Freeman. CTMLS
- $610,0004 bd4 ba3k sqft155 Wappoo Trace Ln, Summerville, SC 29486For SaleMLS ID #26019578, Ricardo Burton. CTMLS
- $609,0005 bd5 ba3.7k sqft407 Rowley Ln, Summerville, SC 29486For SaleMLS ID #26008973, Samantha Regan. CTMLS
- $679,0002 bd3 ba2.8k sqft497 Four Seasons Blvd, Summerville, SC 29486For SaleMLS ID #26014343, Karen Fistler. CTMLS
- $799,0003 bd3 ba3.4k sqft118 Backhurst Dr, Summerville, SC 29486For SaleMLS ID #26017485, Richard Lee. CTMLS
- $830,0005 bd5 ba3.1k sqft128 Sandy Bend Ln, Summerville, SC 29486For SaleMLS ID #26014071, Darryl Robinson. CTMLS
- $499,9904 bd4 ba2.9k sqft115 Cotesworth Ct, Summerville, SC 29486For SaleMLS ID #26013958, Derek Wilson. CTMLS
- $524,9994 bd3 ba2.3k sqft492 Rowley Ln, Summerville, SC 29486For SaleMLS ID #26019762, Michelle Davis. CTMLS
- $769,0003 bd3 ba2.7k sqft300 Autumn Azalea Way, Summerville, SC 29486For SaleMLS ID #26017749, Lindsey Martin. CTMLS
