Welcome to this stunning lakefront craftsman home offering over 3400 square feet of modern open-concept living spaces, with easy street-level driveways, garages, and front-door, and has a gentle slope to the water from the beautifully finished walk-out-basement offering easy lake access. Sitting on an impressive 0.8-acre lot with 265 feet of lake frontage offering year-round deep water and stunning views of Norris Lake, surrounding mountains, Chuck Swan State Forest, and breathtaking sunsets. A cement path leads from the full-length lower-level patio to the included covered-dock with boat lift. Located in the highly sought-after Sunset Bay community, this home offers a true resort-style experience with amenities including a clubhouse, private marina, pool, fitness center, tennis/pickleball courts, private security and inviting indoor and outdoor gathering spaces. This custom designed, 4-bedroom, 3 full bath home features an optimized floor plan designed for comfortable main-level living and entertaining, and a finished basement that covers all your needs. Expansive windows throughout both the main and lower levels capture picture-postcard perfect, year-round lake views from virtually every room, showcasing the home's exceptional prime location on the lake and within the neighborhood. The main floor living, dining, and kitchen areas are highlighted by soaring wood-beam ceilings and a tiled propane fireplace, adding warmth and a modern rustic touch. There's more than plenty of room for entertaining, and a gourmet style kitchen features granite countertops, dual fuel range, extensive full-wood cabinetry, and a beautiful granite kitchen peninsula for extra seating. An expansive back deck runs the length of the home and provides plenty of space for outdoor grilling, dining and relaxing, and includes a stubbed propane line for a gas grill or outdoor cooktop. The spacious primary suite features oversized his-and-hers walk-in closets, and is complemented by an ensuite bath with free-standing tub, walk-in shower, and private water closet. An additional room on this level offers flexibility as a home office or guest bedroom. Enjoy your morning coffee on the screened-in porch just off the family room, offering beautiful views along with some wooded seclusion and direct access to the main-level deck. The main-level laundry room, conveniently located just steps from the master bedroom and garage-entry mudroom, offers ample space with generous custom all-wood cabinetry, a utility sink, and a recently purchased high-end washer and dryer that convey with the home. The finished lower level offers an ideal space for entertaining, relaxing, or creating a private retreat. This level features a spacious gathering room a full wall of custom all-wood and glass cabinetry, wet bar, refrigerator, and walkout access to the full-length patio, along with two guest bedrooms and a full bath. Along with this large, finished area is another very large partially finished potential fifth bedroom with walk out access to the patio. For added convenience and storage, the property includes both a 2-car garage and an additional 1-car garage, all attached. Known for its ample amenities, vibrant social scene and welcoming atmosphere, Sunset Bay is the perfect place to enjoy lake living at its finest. Photos have been AI staged. An additional 946 SF of partially finished and unfinished sf in the basement could easily be finished for additional living space!
For sale
Price cut: $150K (7/20)
$1,499,000
304 Brittney Ln, Sharps Chapel, TN 37866
4beds
3,408sqft
:
Get pre-qualified$8,324/mo
Single Family Residence
Built in 2011
0.83 Acres Lot
$-- Zestimate®
$440/sqft
$41/mo HOA
What's special
Soaring wood-beam ceilings
- 114 days |
- 2,475 |
- 146 |
Zillow last checked:
Listing updated:
Listed by:
Tammie Hill,
Realty Executives Associates 865-688-3232,
Charlene Kosegi 513-265-9587,
Realty Executives Associates
Source: East Tennessee Realtors,MLS#: 1336882
Facts & features
Interior
Bedrooms & bathrooms
- Bedrooms: 4
- Bathrooms: 3
- Full bathrooms: 3
Heating
- Central, Propane, Electric
Cooling
- Central Air, Ceiling Fan(s)
Appliances
- Included: Gas Range, Dishwasher, Disposal, Dryer, Microwave, Range, Refrigerator, Self Cleaning Oven, Washer
Features
- Walk-In Closet(s), Cathedral Ceiling(s), Pantry, Wet Bar, Eat-in Kitchen
- Flooring: Carpet, Hardwood, Tile
- Windows: ENERGY STAR Qualified Windows
- Basement: Walk-Out Access,Finished
- Number of fireplaces: 1
- Fireplace features: Stone, Gas Log
Interior area
- Total structure area: 3,408
- Total interior livable area: 3,408 sqft
Property
Parking
- Total spaces: 3
- Parking features: Attached, Main Level
- Attached garage spaces: 3
Features
- Exterior features: Dock
- Has view: Yes
- View description: Mountain(s)
- Has water view: Yes
- Waterfront features: Lake/Water Access, Waterfront
Lot
- Size: 0.83 Acres
- Features: Cul-De-Sac
Details
- Parcel number: 040 33500 000
Construction
Type & style
- Home type: SingleFamily
- Architectural style: Craftsman
- Property subtype: Single Family Residence
Materials
- Stone, Frame, Other
Condition
- Year built: 2011
Utilities & green energy
- Sewer: Other
- Water: Public
Community & HOA
Community
- Security: Smoke Detector(s)
- Subdivision: Sunset Bay
HOA
- Has HOA: Yes
- Amenities included: Recreation Facilities, Security
- Services included: All Amenities, Security
- HOA fee: $41 monthly
Location
- Region: Sharps Chapel
Financial & listing details
- Price per square foot: $440/sqft
- Tax assessed value: $744,800
- Annual tax amount: $3,538
- Date on market: 5/6/2026
- Listing terms: New Loan,Cash,Conventional
Estimated market value
Not available
Estimated sales range
Not available
Not available
Price history
| Date | Event | Price |
|---|---|---|
| 7/20/2026 | Price change | $1,499,000-9.1%$440/sqft |
Source:  East Tennessee Realtors #1336882 Report a problem East Tennessee Realtors #1336882 Report a problem | ||
| 6/25/2026 | Price change | $1,649,000-2.9%$484/sqft |
Source: East Tennessee Realtors #1336882 Report a problem | ||
| 5/6/2026 | Listed for sale | $1,699,000$499/sqft |
Source: East Tennessee Realtors #1336882 Report a problem | ||
| 4/24/2026 | Pending sale | $1,699,000$499/sqft |
Source: East Tennessee Realtors #1336882 Report a problem | ||
| 4/15/2026 | Listed for sale | $1,699,000-10.1%$499/sqft |
Source: East Tennessee Realtors #1336882 Report a problem | ||
| 2/2/2026 | Listing removed | $1,890,500$555/sqft |
Source: East Tennessee Realtors #1298262 Report a problem | ||
| 8/26/2025 | Price change | $1,890,500-5.4%$555/sqft |
Source: East Tennessee Realtors #1298262 Report a problem | ||
| 5/25/2025 | Price change | $1,998,500-9.2%$586/sqft |
Source: East Tennessee Realtors #1298262 Report a problem | ||
| 4/22/2025 | Listed for sale | $2,200,000+1733.3%$646/sqft |
Source: East Tennessee Realtors #1298262 Report a problem | ||
| 6/24/2011 | Sold | $120,000-31.4%$35/sqft |
Source: Agent Provided Report a problem | ||
| 9/29/2009 | Sold | $175,000-28.6%$51/sqft |
Source: Agent Provided Report a problem | ||
| 1/26/2007 | Sold | $245,000$72/sqft |
Source: Agent Provided Report a problem | ||
Public tax history
| Year | Property taxes | Tax assessment |
|---|---|---|
| 2025 | $3,538 | $186,200 |
| 2024 | $3,538 | $186,200 |
| 2023 | $3,538 +19.5% | $186,200 |
| 2022 | $2,960 +5.6% | $186,200 +42.1% |
| 2021 | $2,804 | $131,050 |
| 2020 | $2,804 | $131,050 |
| 2019 | $2,804 | $131,050 |
| 2018 | $2,804 +0% | $131,050 |
| 2017 | $2,804 +0.7% | $131,050 +2.1% |
| 2016 | $2,785 | $128,350 |
| 2015 | $2,785 | $128,350 0% |
| 2014 | $2,785 +21.2% | $128,356 |
| 2013 | $2,298 | $128,356 |
| 2012 | $2,298 | $128,356 +220.9% |
| 2011 | -- | $40,000 -36% |
| 2010 | $1,119 | $62,500 |
| 2009 | $1,119 | $62,500 |
| 2008 | $1,119 | $62,500 |
| 2007 | $1,119 -10.5% | $62,500 |
| 2006 | $1,250 +23.8% | $62,500 +23.8% |
| 2004 | $1,010 | $50,476 |
Find assessor info on the county website
Monthly payment
Est. payment
Payment breakdown
Explore the cost of this home by adjusting the details. Changes won't be saved.Climate risks
Neighborhood: 37866
Getting around
0 / 100
Car-DependentNearby schools
GreatSchools rating
- 6/10Sharps Chapel Elementary SchoolGrades: PK-5Distance: 6 mi
- 4/10H Maynard Middle SchoolGrades: 6-8Distance: 5.7 mi
- 4/10Union County High SchoolGrades: 9-12Distance: 5.6 mi
- $1,015,8005 bd4 ba3.4k sqft308 Brittney Ln, Sharps Chapel, TN 37866Off Market

- $1,512,2005 bd4 ba4.2k sqft300 Brittney Ln, Sharps Chapel, TN 37866Off Market

- $255,000-- bd-- ba-- sqftBrittney Ln, Sharps chapel, TN 37866Sold
- $255,0000.61 acresLOT 507 Brittney Ln, Sharps Chapel, TN 37866Sold
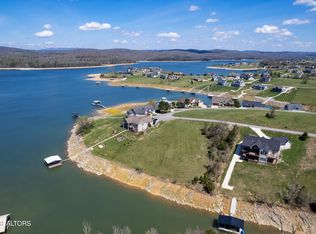
- $45,000-- bd-- ba-- sqftBrittney Ln, Sharps chapel, TN 37866Off Market
- $1,405,9003 bd3 ba3.6k sqft290 Brittney Ln, Sharps Chapel, TN 37866Off Market
- $48,000-- bd-- ba-- sqftOfc Brittney Ln, Sharps chapel, TN 37866Off Market
- $--0.71 acresOff Brittney Ln, Sharps Chapel, TN 37866Off Market
A local agent can set up tours, give advice and negotiate with sellers.
A local lender can help you make sure your offer is ready when you are.
Similar homes
- $1,500,0005 bd3 ba3k sqft3385 Russell Brothers Rd, Sharps Chapel, TN 37866For Sale
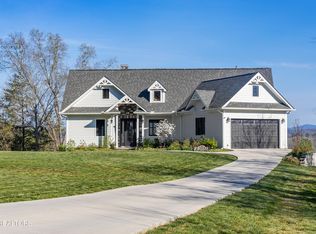
 MLS ID #1335977, Kelly Clarke, Gables & Gates, REALTORS. East Tennessee Realtors
 - $1,500,0003 bd4 ba3.8k sqft127 Ridgeland Ln, Sharps Chapel, TN 37866For Sale
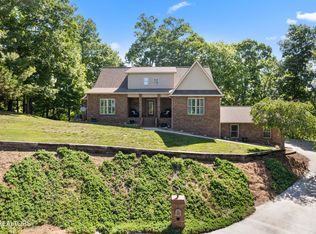 MLS ID #1341920, Debbie Boeck, Gables & Gates, REALTORS. East Tennessee Realtors
 - $1,400,0003 bd3 ba3.4k sqft563 Norris Shores Dr, Sharps Chapel, TN 37866For Sale
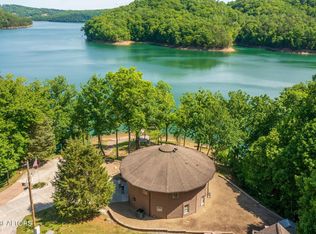 MLS ID #1339452, Terri McIlravy, Lake Homes Realty. East Tennessee Realtors
 - $1,400,0003 bd3 ba3.7k sqft361 Cape Russell Rd, Sharps Chapel, TN 37866For Sale
 MLS ID #1349858, Kim Haase, RE/MAX Tri Star. East Tennessee Realtors
 - $849,9004 bd4 ba3.8k sqft4762 Russell Brothers Rd, Sharps Chapel, TN 37866For Sale
 MLS ID #3298082, Jennifer Jones, RREDS. RealTracs MLS as distributed by MLS GRID
 - $1,750,0003 bd3 ba4.3k sqft1420 Lakeview Dr, Sharps Chapel, TN 37866For SaleMLS ID #1324107, Debbie Boeck, Gables & Gates, REALTORS. East Tennessee Realtors
- $1,385,0003 bd3 ba2.7k sqft447 Walker Rd, Sharps Chapel, TN 37866For SaleMLS ID #1343913, Kevin O'Brien, Crye-Leike Lakeway Real Estate. East Tennessee Realtors
- $1,275,0002 bd2 ba2.6k sqft340 Parsons Shrs, Sharps Chapel, TN 37866For SaleMLS ID #3184189, James Daley. RealTracs MLS as distributed by MLS GRID
- $1,499,9994 bd3 ba3.4k sqft514 Bluff View Rd, New Tazewell, TN 37825For SaleMLS ID #1337885, Stephanie Tipton, Compass Tennessee, LLC. East Tennessee Realtors
- $845,0003 bd4 ba2.4k sqft1317 Lakeview Dr, Sharps Chapel, TN 37866For SaleMLS ID #1335275, Debbie Boeck, Gables & Gates, REALTORS. East Tennessee Realtors
- $899,5004 bd4 ba4.9k sqft255 Sunset Vw, Sharps Chapel, TN 37866For SaleMLS ID #1292445, Debbi Gierat, Lakeside Realty, LLC. East Tennessee Realtors
- $799,9003 bd4 ba3.9k sqft161 Twilight Blvd, Sharps Chapel, TN 37866For SaleMLS ID #1348232, Aaron Jones, Realty Executives Associates. East Tennessee Realtors
- $799,0003 bd2 ba2k sqft183 Ridgeview Cir, Sharps Chapel, TN 37866For SaleMLS ID #1337341, Kristi Dunlap, Astute Realty. East Tennessee Realtors
- $1,195,0004 bd3 ba2.4k sqft244 Lakeshore Dr, Maynardville, TN 37807For SaleMLS ID #1340577, Angie Riedl, Alliance Sotheby's International. East Tennessee Realtors
- $899,0003 bd3 ba2.4k sqft431 Shainas Pl, Sharps Chapel, TN 37866For SaleMLS ID #1299858, Debbi Gierat, Lakeside Realty, LLC. East Tennessee Realtors
- $1,495,0003 bd3 ba4.4k sqft194 Helms Ferry Rd, Sharps Chapel, TN 37866For SaleMLS ID #1324894, Dave Campbell, eXp Realty, LLC. East Tennessee Realtors
- $779,0003 bd4 ba3.7k sqft103 Pinnacle Pointe Way, Sharps Chapel, TN 37866For SaleMLS ID #1345827, Warren Pineda, Wallace. East Tennessee Realtors
- $1,495,0003 bd5 ba3.5k sqft836 & 835 Jacks Bluff Rd, New Tazewell, TN 37825For SaleMLS ID #1344106, Ruth Flath, Appalachian Roots Realty. East Tennessee Realtors
- $1,500,0003 bd4 ba3k sqft237 Foster Rd, Heiskell, TN 37754For SaleMLS ID #1346266, Wanda White, Rocky Top Realty. East Tennessee Realtors
- $2,210,0003 bd6 ba5k sqft169 Helms Ferry Rd, Sharps Chapel, TN 37866For SaleMLS ID #1331788, Kim Haase, RE/MAX Tri Star. East Tennessee Realtors
