*Builder is offering $10,000 buyer Use As You Choose on this COMPLETED new construction~Fall in love with this new construction 3 bedroom, 2.5 bath home nestled against the water where NE Creek flows to the New River! Step inside to an inviting open-concept main floor, where the spacious great room flows seamlessly into the dining area and stylish kitchen—perfect for entertaining. The kitchen is designed with convenience in mind, offering ample cabinet space, a pantry, and a central view of the main living areas.
Upstairs, retreat to the expansive primary suite complete with a tray ceiling, a walk-in closet, and a spa-inspired bath with dual vanities. Two additional bedrooms, a full bath, and a laundry room provide comfort and ease for the whole household.
Enjoy the covered front porch, an rear covered porch along with a two-car garage.
Located in the Creekside at Aragona Village community, this waterfront neighborhood, provides access to a community boat dock that makes it easy to spend weekends fishing, boating, or cruising along the water. This home also offers quick access to local schools, shopping, dining, and Camp Lejeune. Don't miss your chance to own a brand-new home that combines style, comfort, and convenience in one perfect package.
Sold for $324,750
$324,750
304 Broadleaf Drive, Jacksonville, NC 28546
3beds
1,660sqft
Single Family Residence
Built in 2025
0.64 Acres Lot
$325,500 Zestimate®
$196/sqft
$1,975 Estimated rent
Home value
$325,500
$299,000 - $355,000
$1,975/mo
Zestimate® history
Owner options
List your home for rent
$1,975/mo
Rent Zestimate®
Find your next renter with Zillow Rental Manager. Plus, with online applications, you can quickly screen prospective tenants – for free.
$1,975/mo
Rent Zestimate®
Refinance and save
$2,135/mo
Est. payment
Refinancing to a lower rate could help reduce your monthly payments and save thousands over the life of the loan.
$2,135/mo
Est. payment
Explore your selling options
Work with a Zillow partner agent
Leverage their expertise and Zillow's premium Showcase listings to get your home seen by more buyers.
Get startedList with your own agent
Get your home in front of millions of buyers by listing it on Zillow.
Learn how to do itSell it yourself
Take full control of how buyers see your home on Zillow by listing For Sale by Owner (FSBO).
List your homeWhat's special
Waterfront neighborhoodCovered front porchTwo-car garageLaundry roomWalk-in closetExpansive primary suiteTwo additional bedrooms
Zillow last checked:
Listing updated:
Listed by:
Fletcher Bizz Baker 910-358-4708,
Better Homes and Gardens Real Estate Treasure
Bought with:
Bonnie Smith, 200975
Smith Realty Group
Source: Hive MLS,MLS#: 100527049 Originating MLS: Topsail Island Association of Realtors
Originating MLS: Topsail Island Association of RealtorsFacts & features
Interior
Bedrooms & bathrooms
- Bedrooms: 3
- Bathrooms: 3
- Full bathrooms: 2
- 1/2 bathrooms: 1
Rooms
- Room types: Living Room, Dining Room, Master Bedroom, Bedroom 2, Bedroom 3, Laundry
Primary bedroom
- Description: 2 Walk In Closets!
- Level: Upper
- Dimensions: 18.5 x 13
Bedroom 2
- Level: Upper
- Dimensions: 11 x 11
Bedroom 3
- Level: Upper
- Dimensions: 13.5 x 11
Dining room
- Description: Kitchen combo
- Level: Main
- Dimensions: 15.5 x 6.5
Kitchen
- Level: Main
- Dimensions: 10 x 11
Laundry
- Level: Main
- Dimensions: 6.5 x 5.5
Living room
- Level: Main
- Dimensions: 15.5 x 12.5
Heating
- Heat Pump, Electric, Forced Air
Cooling
- Heat Pump
Appliances
- Included: Built-In Microwave, Self Cleaning Oven, Dishwasher
Features
- Walk-in Closet(s), Ceiling Fan(s), Pantry, Walk-in Shower, Walk-In Closet(s)
- Flooring: LVT/LVP, Carpet
Interior area
- Total structure area: 1,660
- Total interior livable area: 1,660 sqft
Property
Parking
- Total spaces: 2
- Parking features: Garage Door Opener, Lighted, Off Street, Paved
- Garage spaces: 2
Features
- Levels: Two
- Stories: 2
- Patio & porch: Covered, Patio, Porch
- Fencing: None
- Has view: Yes
- View description: Marsh
- Has water view: Yes
- Water view: Marsh
- Waterfront features: Boat Ramp, Water Access Comm, Marsh Front
- Frontage type: River,Marsh Front
Lot
- Size: 0.64 Acres
- Features: Boat Dock, Boat Ramp, Water Access Comm
Details
- Parcel number: 1106h150
- Zoning: R-10
- Special conditions: Standard
Construction
Type & style
- Home type: SingleFamily
- Property subtype: Single Family Residence
Materials
- Vinyl Siding
- Foundation: Slab
- Roof: Architectural Shingle
Condition
- New construction: Yes
- Year built: 2025
Utilities & green energy
- Sewer: Public Sewer
- Water: Public
- Utilities for property: Cable Available
Community & HOA
Community
- Subdivision: Creekside at Aragona Village
HOA
- Has HOA: Yes
- Amenities included: Maintenance Common Areas, Management, Ramp
- HOA fee: $172 annually
- HOA name: Innovative Property Solutions
- HOA phone: 910-333-9820
Location
- Region: Jacksonville
Financial & listing details
- Price per square foot: $196/sqft
- Tax assessed value: $52,000
- Annual tax amount: $229
- Date on market: 8/25/2025
- Cumulative days on market: 142 days
- Listing agreement: Exclusive Right To Sell
- Listing terms: Cash,Conventional,FHA,VA Loan
- Road surface type: Paved
Price history
| Date | Event | Price |
|---|---|---|
| 1/27/2026 | Sold | $324,750-0.8%$196/sqft |
Source:  Hive MLS #100527049 Report a problem Hive MLS #100527049 Report a problem | ||
| 1/14/2026 | Pending sale | $327,500$197/sqft |
Source: Hive MLS #100527049 Report a problem | ||
| 8/25/2025 | Listed for sale | $327,500$197/sqft |
Source: Hive MLS #100527049 Report a problem | ||
Public tax history
Tax history is unavailable.
Neighborhood: 28546
Nearby homes
- $345,4004 bd3 ba1.9k sqft302 Broadleaf Dr, Jacksonville, NC 28546Sold

- $337,7003 bd3 ba1.8k sqft802 Jasmine Ln, Jacksonville, NC 28546Sold
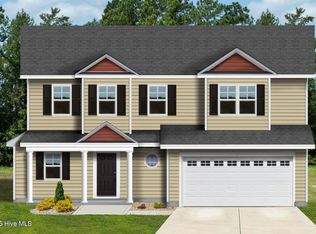
- $335,0004 bd3 ba1.9k sqft300 Broadleaf Dr, Jacksonville, NC 28546Sold
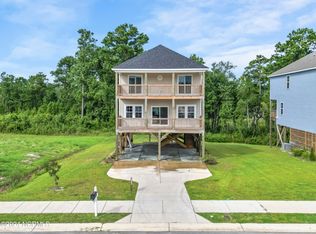
- $262,6003 bd2 ba-- sqft305 Broadleaf Dr, Jacksonville, NC 28546Off Market
- $330,0003 bd3 ba1.7k sqft303 Broadleaf Dr, Jacksonville, NC 28546Off Market
- $321,0003 bd3 ba1.8k sqft712 Jasmine Ln, Jacksonville, NC 28546Off Market
- $279,3003 bd2 ba1.3k sqft710 Jasmine Ln, Jacksonville, NC 28546Off Market
- $337,7003 bd3 ba1.8k sqft805 Jasmine Ln, Jacksonville, NC 28546Sold
Nearby schools
GreatSchools rating
- 8/10Morton ElementaryGrades: PK-5Distance: 2.8 mi
- 7/10Hunters Creek MiddleGrades: 6-8Distance: 1.1 mi
- 4/10White Oak HighGrades: 9-12Distance: 1.3 mi
Schools provided by the listing agent
- Elementary: Morton
- Middle: Hunters Creek
- High: White Oak
Source: Hive MLS. This data may not be complete. We recommend contacting the local school district to confirm school assignments for this home.
Get a cash offer in 3 minutes
Find out how much your home could sell for in as little as 3 minutes with a no-obligation cash offer.
Estimated market value
$325,500
Get a cash offer in 3 minutes
Find out how much your home could sell for in as little as 3 minutes with a no-obligation cash offer.
Estimated market value
$325,500
- North Carolina
- Onslow County
- Jacksonville
- 28546
- 304 Broadleaf Drive
Nearby cities
Nearby zip codes
Other Jacksonville Topics
