**Builder is offering $10,000 use as you choose''!!!
Welcome to the ''The Aspen'' a stunning brand-new construction that blends timeless design with modern comfort built on a lot nestled up to the New River. This two-story home offers three bedrooms, two and a half baths, and a thoughtful floor plan that maximizes both style and function. The main level is anchored by a spacious great room, seamlessly connecting to the dining area and a bright, open kitchen complete with a pantry and plenty of counter space. The two-car garage provides convenience and storage, while the welcoming front porch adds extra curb appeal.
Upstairs, the private owner's suite is a true retreat with a large walk-in closet and a luxurious bath featuring dual vanities and a soaking tub. Two additional bedrooms share a full bath. The laundry room is also conveniently located upstairs for easy access.
But this is more than just a beautiful home--it's a lifestyle. Set within a waterfront neighborhood, you'll have access to a community boat dock that makes it easy to spend weekends fishing, boating, or cruising along the water. The lot itself is almost 1.5 acres and offers a peaceful setting, tucked away from the hustle yet still just minutes from shopping, dining, schools, and the military base all while living riverfront.
Whether you're looking for a place to entertain, or simply enjoy the quiet beauty of coastal living, this home delivers it all. With brand-new construction, spacious design, and exclusive access to the water, this home is ready to become your forever retreat. Located next to the ramp....talk about convenience!!!
Sold for $337,700
$337,700
805 Jasmine Lane, Jacksonville, NC 28546
3beds
1,817sqft
Single Family Residence
Built in 2025
1.43 Acres Lot
$338,600 Zestimate®
$186/sqft
$2,025 Estimated rent
Home value
$338,600
$305,000 - $376,000
$2,025/mo
Zestimate® history
Owner options
List your home for rent
$2,025/mo
Rent Zestimate®
Find your next renter with Zillow Rental Manager. Plus, with online applications, you can quickly screen prospective tenants – for free.
$2,025/mo
Rent Zestimate®
Refinance and save
$2,210/mo
Est. payment
Refinancing to a lower rate could help reduce your monthly payments and save thousands over the life of the loan.
$2,210/mo
Est. payment
Explore your selling options
Work with a Zillow partner agent
Leverage their expertise and Zillow's premium Showcase listings to get your home seen by more buyers.
Get startedList with your own agent
Get your home in front of millions of buyers by listing it on Zillow.
Learn how to do itSell it yourself
Take full control of how buyers see your home on Zillow by listing For Sale by Owner (FSBO).
List your homeWhat's special
Waterfront neighborhoodWelcoming front porchPeaceful settingTwo-car garageLarge walk-in closetThree bedroomsSoaking tub
Zillow last checked:
Listing updated:
Listed by:
Wanda Martin Davis 910-330-4450,
Better Homes and Gardens Real Estate Treasure
Bought with:
Bowen Real Estate Group
Keller Williams Transition
Source: Hive MLS,MLS#: 100526871 Originating MLS: Topsail Island Association of Realtors
Originating MLS: Topsail Island Association of RealtorsFacts & features
Interior
Bedrooms & bathrooms
- Bedrooms: 3
- Bathrooms: 3
- Full bathrooms: 2
- 1/2 bathrooms: 1
Rooms
- Room types: Master Bedroom, Bedroom 1, Bedroom 2, Bedroom 3, Bathroom 1, Bathroom 2, Bathroom 3
Heating
- Fireplace(s), Electric, Heat Pump
Cooling
- Central Air
Features
- None
Interior area
- Total structure area: 1,817
- Total interior livable area: 1,817 sqft
Property
Parking
- Total spaces: 2
- Parking features: Paved
- Attached garage spaces: 2
Features
- Levels: Two
- Stories: 2
- Patio & porch: Covered
- Fencing: None
- Has view: Yes
- View description: See Remarks
- Waterfront features: Deeded Water Access, Deeded Water Rights, Waterfront, Water Access Comm
- Frontage type: See Remarks
Lot
- Size: 1.43 Acres
- Dimensions: 30 x 145 x 308 x 145 x 85 x 329
- Features: Deeded Water Access, Deeded Water Rights, Deeded Waterfront, Water Access Comm
Details
- Parcel number: 1106h147
- Zoning: R
- Special conditions: Standard
Construction
Type & style
- Home type: SingleFamily
- Property subtype: Single Family Residence
Materials
- Wood Frame, See Remarks
- Foundation: Slab
- Roof: Architectural Shingle
Condition
- New construction: Yes
- Year built: 2025
Utilities & green energy
- Utilities for property: Sewer Connected, Water Connected
Community & HOA
Community
- Subdivision: Creekside at Aragona Village
HOA
- Has HOA: Yes
- Amenities included: Boat Dock
- HOA fee: $172 annually
- HOA name: Innovative property solutions
- HOA phone: 910-330-9120
Location
- Region: Jacksonville
Financial & listing details
- Price per square foot: $186/sqft
- Tax assessed value: $35,110
- Annual tax amount: $229
- Date on market: 8/24/2025
- Cumulative days on market: 226 days
- Listing agreement: Exclusive Right To Sell
- Listing terms: Cash,Conventional,VA Loan
- Road surface type: Paved
Price history
| Date | Event | Price |
|---|---|---|
| 5/7/2026 | Sold | $337,700$186/sqft |
Source:  Hive MLS #100526871 Report a problem Hive MLS #100526871 Report a problem | ||
| 4/7/2026 | Contingent | $337,700$186/sqft |
Source: Hive MLS #100526871 Report a problem | ||
| 8/24/2025 | Listed for sale | $337,700+549.4%$186/sqft |
Source: Hive MLS #100526871 Report a problem | ||
| 5/27/2025 | Sold | $52,000$29/sqft |
Source: Public Record Report a problem | ||
Public tax history
| Year | Property taxes | Tax assessment |
|---|---|---|
| 2025 | $229 | $35,100 |
| 2024 | $229 | $35,100 |
| 2023 | $229 -0.4% | $35,100 |
| 2022 | $230 -7.1% | $35,100 |
| 2021 | $247 | $35,100 |
| 2020 | $247 | $35,100 |
| 2019 | $247 | $35,100 |
| 2018 | $247 -3.8% | $35,100 -7.9% |
| 2017 | $257 | $38,100 |
Find assessor info on the county website
Neighborhood: 28546
Nearby homes
- $337,7003 bd3 ba1.8k sqft802 Jasmine Ln, Jacksonville, NC 28546Sold
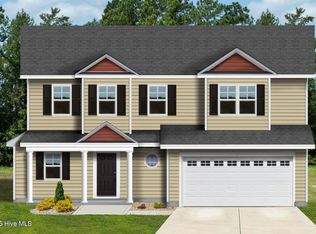
- $459,3004 bd3 ba2.4k sqft803 Jasmine Ln, Jacksonville, NC 28546Off Market
- $324,7503 bd3 ba1.6k sqft304 Broadleaf Dr, Jacksonville, NC 28546Sold
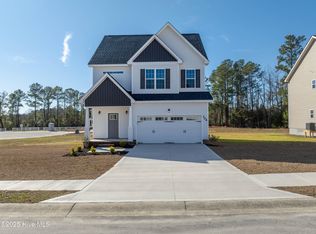
- $433,0004 bd3 ba2k sqft801 Jasmine Ln, Jacksonville, NC 28546Off Market
- $345,4004 bd3 ba1.9k sqft302 Broadleaf Dr, Jacksonville, NC 28546Sold
- $339,8004 bd3 ba1.8k sqft719 Jasmine Ln, Jacksonville, NC 28546Sold
- $335,0004 bd3 ba1.9k sqft300 Broadleaf Dr, Jacksonville, NC 28546Sold
- $321,9003 bd3 ba1.8k sqft712 Jasmine Ln, Jacksonville, NC 28546Off Market
Nearby schools
GreatSchools rating
- 8/10Morton ElementaryGrades: PK-5Distance: 2.8 mi
- 7/10Hunters Creek MiddleGrades: 6-8Distance: 1.1 mi
- 4/10White Oak HighGrades: 9-12Distance: 1.4 mi
Schools provided by the listing agent
- Elementary: Morton
- Middle: Hunters Creek
- High: White Oak
Source: Hive MLS. This data may not be complete. We recommend contacting the local school district to confirm school assignments for this home.
Get a cash offer in 3 minutes
Find out how much your home could sell for in as little as 3 minutes with a no-obligation cash offer.
Estimated market value
$338,600
Get a cash offer in 3 minutes
Find out how much your home could sell for in as little as 3 minutes with a no-obligation cash offer.
Estimated market value
$338,600
- North Carolina
- Onslow County
- Jacksonville
- 28546
- 805 Jasmine Lane
Nearby cities
Nearby zip codes
Other Jacksonville Topics
