Skip main navigation
Closed
  • $415,000

    304 Cabinwood Trl, Canton, GA 30115

    3beds
    1,660sqft
    Single Family Residence
    Built in 2004
    9,583 Square Feet Lot
    $442,800 Zestimate®
    $250/sqft
    $2,184 Estimated rent

    Home value

    $442,800

    $421,000 - $465,000

    $2,184/mo

    Zestimate® history
    Loading
    Loading...

    Owner options

    List your home for rent

    $2,184/mo

    Rent Zestimate®

    Find your next renter with Zillow Rental Manager. Plus, with online applications, you can quickly screen prospective tenants – for free.

    Learn more

    $2,184/mo

    Rent Zestimate®

    Refinance and save

    $3,132/mo

    Est. payment

    Refinancing to a lower rate could help reduce your monthly payments and save thousands over the life of the loan.

    See today's rates

    $3,132/mo

    Est. payment

    Explore your selling options

    Work with a Zillow partner agent

    Leverage their expertise and Zillow's premium Showcase listings to get your home seen by more buyers.

    Get started

    List with your own agent

    Get your home in front of millions of buyers by listing it on Zillow.

    Learn how to do it

    Sell it yourself

    Take full control of how buyers see your home on Zillow by listing For Sale by Owner (FSBO).

    List your home

    What's special

    Lake allatoonaHistoric cannon parkDesigner paint colorsFine culinary diningSoaring vaulted ceilingsDramatic triple-trey ceilingFresh seafood
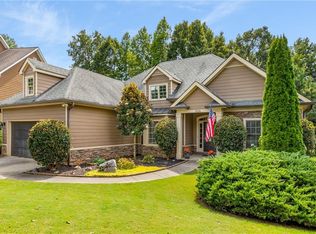
    BE SURE TO WATCH THE VIDEO TOUR! Stunning ranch with Master on Main sitting on a HUGE daylight basement! Impeccable curb appeal in sought after Mountain View. Only 2.5 miles to exploding E Main St in Historic Downtown Canton, which boasts fine culinary dining (everything from French inspired to fresh seafood), historic Cannon Park, 5 mins to 575, and 15 mins to DT Woodstock. Enjoy the outdoors with pristine golf courses, Lake Allatoona and Blankets Creek biking trails just minutes away. Brand new wide-plank LVP flooring throughout the main level (no carpet), soaring vaulted ceilings, designer paint colors and oversized palladium windows. The kitchen has been fully updated with smokey charcoal cabinetry, stainless steel appliances, granite countertops, new undermount sink, and new subway tile (with charcoal grout for a nice pop)! The master on main suite features a dramatic triple-trey ceiling, and sitting area for reading or morning coffee. The oversized master bathroom is designed with separate double vanities, soaking tub and glass shower. The full daylight basement spans the entire footprint of the upstairs and is already partially drywalled/stubbed for bath and ready to double the sq ft of this home! Enjoy BBQ's and entertaining on the large, private back deck with upgraded iron rails. Newer Trane HVAC in 2020, 2 year old water heater and 4 year young architectural roof. Sparkling Junior Olympic pool, 2 tennis courts, basketball and playground!

    Zillow last checked:

    Listing updated:

    Listed by:

    The Wistrick Team 404-932-5564,

    Keller Williams Realty Partners,

    Paul N Sauer 404-384-8417,

    Keller Williams Realty Partners

    Bought with:

    Sarah Knowles, 373791

    Keller Williams Community Partners

    Source: GAMLS,MLS#: 10231317MLS Logo

    Facts & features

    Interior

    Bedrooms & bathrooms
    • Bedrooms: 3
    • Bathrooms: 2
    • Full bathrooms: 2
    • Main level bathrooms: 2
    • Main level bedrooms: 3
    Rooms
    • Room types: Foyer, Laundry, Family Room
    Kitchen
    • Features: Breakfast Area, Breakfast Bar
    Heating
    • Natural Gas, Forced Air
    Cooling
    • Central Air
    Appliances
    • Included: Gas Water Heater, Dishwasher, Microwave
    • Laundry: Other
    Features
    • Walk-In Closet(s), Master On Main Level, Roommate Plan
    • Flooring: Hardwood, Vinyl
    • Windows: Double Pane Windows
    • Basement: Bath/Stubbed,Full
    • Number of fireplaces: 1
    • Fireplace features: Living Room
    • Common walls with other units/homes: No Common Walls
    Interior area
    • Total structure area: 1,660
    • Total interior livable area: 1,660 sqft
    • Finished area above ground: 1,660
    • Finished area below ground: 0

    Property

    Parking
    • Parking features: Attached, Garage Door Opener, Garage
    • Has attached garage: Yes
    Features
    • Levels: One
    • Stories: 1
    • Patio & porch: Deck
    • Waterfront features: No Dock Or Boathouse
    • Body of water: None
    Lot
    • Size: 9,583 Square Feet
    • Features: Level
    Details
    • Parcel number: 14N24C 218

    Construction

    Type & style
    • Home type: SingleFamily
    • Architectural style: Brick Front,Craftsman,Ranch
    • Property subtype: Single Family Residence
    Materials
    • Concrete
    • Roof: Composition
    Condition
    • Resale
    • New construction: No
    • Year built: 2004

    Utilities & green energy

    • Sewer: Public Sewer
    • Water: Public
    • Utilities for property: High Speed Internet, None

    Community & HOA

    Community
    • Features: Playground, Pool, Sidewalks, Street Lights, Tennis Court(s), Walk To Schools, Near Shopping
    • Subdivision: Mountain View
    HOA
    • Has HOA: Yes
    • Services included: Swimming, Tennis
    • HOA fee: $595 annually
    Location
    • Region: Canton

    Financial & listing details

    • Price per square foot: $250/sqft
    • Tax assessed value: $425,800
    • Annual tax amount: $3,892
    • Date on market: 12/7/2023
    • Cumulative days on market: 14 days
    • Listing agreement: Exclusive Right To Sell

    Price history

    DateEventPrice
    1/25/2024Sold$415,000-1.2%$250/sqft
    Source: GAMLS #10231317 Report a problem
    12/22/2023Pending sale$419,900$253/sqft
    Source: GAMLS #10231317 Report a problem
    12/18/2023Price change$419,900-2.1%$253/sqft
    Source: FMLS GA #7307897 Report a problem
    12/7/2023Listed for sale$429,000+80.3%$258/sqft
    Source: FMLS GA #7307897 Report a problem
    7/28/2017Sold$238,000-0.8%$143/sqft
    Source: FMLS GA #5863828 Report a problem
    6/27/2017Pending sale$239,900$145/sqft
    Source: ERA Sunrise Realty #5863828 Report a problem
    6/14/2017Listed for sale$239,900+9.1%$145/sqft
    Source: ERA Sunrise Realty #5863828 Report a problem
    7/21/2004Sold$219,900$132/sqft
    Source: Public Record Report a problem

    Public tax history

    YearProperty taxesTax assessment
    2025$1,169 -75.7%$170,320 +1.9%
    2024$4,807 +6.6%$167,080 +6.3%
    2023$4,510 +15.9%$157,160 +15.9%
    2022$3,892 +13.5%$135,600 +20.6%
    2021$3,428 +12.6%$112,400 +12.8%
    2020$3,045 +5.1%$99,680 +5.1%
    2019$2,898 +3.1%$94,880 -58.5%
    2018$2,810 +14.3%$228,700 +15%
    2017$2,458 +21.7%$198,800 +1.3%
    2016$2,020 +3%$196,200 +3.9%
    2015$1,961 -13.4%$188,800 +7.5%
    2014$2,263 +36.6%$175,600 +12.6%
    2013$1,657 +1.9%$155,900 +2.2%
    2012$1,627 -11.9%$152,600 -13.7%
    2011$1,846 -5.1%$176,800 +131.2%
    2010$1,946 -4.3%$76,480 -9.5%
    2009$2,034 -0.4%$84,520 -2.8%
    2008$2,042 -0.9%$86,960 -0.8%
    2007$2,060 -1%$87,640 +0%
    2006$2,080 +2.7%$87,600 +5.2%
    2005$2,026 $83,240 +122%
    2004-- $37,500
    Find assessor info on the county website

    Neighborhood: 30115

    Nearby schools

    GreatSchools rating
    Schools provided by the listing agent
    • Elementary: Hasty
    • Middle: Teasley
    • High: Cherokee

    Source: GAMLS. This data may not be complete. We recommend contacting the local school district to confirm school assignments for this home.

    Get a cash offer in 3 minutes
    Find out how much your home could sell for in as little as 3 minutes with a no-obligation cash offer.
    Estimated market value
    $442,800
    Get a cash offer in 3 minutes
    Find out how much your home could sell for in as little as 3 minutes with a no-obligation cash offer.
    Estimated market value
    $442,800