Skip main navigation
Closed
  • $503,000

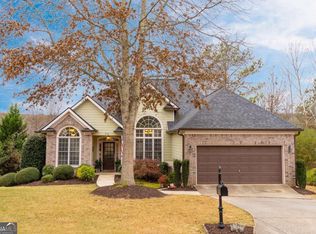
    306 Cabinwood Trl, Canton, GA 30115

    4beds
    2,223sqft
    Single Family Residence, Residential
    Built in 2004
    0.3 Acres Lot
    $519,500 Zestimate®
    $226/sqft
    $2,403 Estimated rent

    Home value

    $519,500

    $494,000 - $545,000

    $2,403/mo

    Zestimate® history
    Loading
    Loading...

    Owner options

    List your home for rent

    $2,403/mo

    Rent Zestimate®

    Find your next renter with Zillow Rental Manager. Plus, with online applications, you can quickly screen prospective tenants – for free.

    Learn more

    $2,403/mo

    Rent Zestimate®

    Refinance and save

    $3,670/mo

    Est. payment

    Refinancing to a lower rate could help reduce your monthly payments and save thousands over the life of the loan.

    See today's rates

    $3,670/mo

    Est. payment

    Explore your selling options

    Work with a Zillow partner agent

    Leverage their expertise and Zillow's premium Showcase listings to get your home seen by more buyers.

    Get started

    List with your own agent

    Get your home in front of millions of buyers by listing it on Zillow.

    Learn how to do it

    Sell it yourself

    Take full control of how buyers see your home on Zillow by listing For Sale by Owner (FSBO).

    List your home

    What's special

    Huge rec roomOversized bedroomNew hot water heaterCraft roomBeautiful natural lightQuartz countertopsVaulted ceilings
    GRACIOUS MOUNTAIN VIEW LIVING ** LIGHT-FILLED RANCH ON FULL FINISHED BASEMENT | ACCESSIBILITY FEATURES THROUGHOUT | SPACIOUS ENTRYWAY | VAULTED CEILINGS IN DINING + GREAT ROOMS | EAT IN KITCHEN + BUILT-IN STORAGE BANQUETTE ALONG BAY WINDOW | NEW GAS RANGE + DOUBLE OVENS | PANTRY | UNDER-CABINET LIGHTING | COFFEE + WINE BAR | KITCHEN VIEW TO GREAT ROOM | BUILT-IN SMART-PHONE CONTROLLED SPEAKER SYSTEM + THERMOSTATS | LARGE GRILLING + ENTERTAINING DECK OFF GREAT ROOM | MAIN LEVEL LAUNDRY + STORAGE | OVERSIZED OWNER'S SUITE + DOUBLE-TRAY CEILING | OWNERS SPA + SEPARATE SOAKING TUB + STALL SHOWER + DUAL VANITIES | WALK IN CLOSET | 2 LARGE SECONDARY BEDROOMS ON MAIN | SECONDARY FULL BATH ON MAIN | STAIRLIFT INSTALLED TO TERRACE LEVEL | DAYLIGHT TERRACE LEVEL FINISHED TO SAME STANDARD AS MAIN FLOOR | HUGE REC ROOM | FULLY FUNCTIONAL IN-LAW SUITE + ACCESSIBLE DOORWAYS | KITCHENETTE + QUARTZ COUNTERTOPS + PANTRY STORAGE | MASSIVE MEDIA ROOM + FAMILY ROOM | OVERSIZED BEDROOM + BEAUTIFUL NATURAL LIGHT + WALK IN CLOSETS | ACCESSIBLE FULL BATH + WALK IN SHOWER + ADA COMPLIANT TOILET | CRAFT ROOM + OFFICE | ABUNDANT WHOLE HOME STORAGE | FULL CEDAR LINED CLOSET + BUILT IN GUN SAFE | WALK OUT FROM TERRACE LEVEL TO LARGE PATIO | TERRACED GARDEN PLANTING BEDS | STAIRS INSTALLED FROM FRONT YARD TO BACKYARD | LOW MAINTENANCE LANDSCAPE | MATURE APPLE + PEACH TREES | RADON MITIGATION SYSTEM INSTALLED | NEW HOT WATER HEATER | SWIM + TENNIS NEIGHBORHOOD | PLAYGROUND | SIDEWALKS

    Zillow last checked:

    Listing updated:

    Listed by:

    Angela Henderson,

    Atlanta Fine Homes Sotheby's International

    Bought with:

    Ursula and Associates

    Keller Williams Realty Partners

    Source: FMLS GA,MLS#: 7271021MLS Logo

    Facts & features

    Interior

    Bedrooms & bathrooms
    • Bedrooms: 4
    • Bathrooms: 3
    • Full bathrooms: 3
    • Main level bathrooms: 2
    • Main level bedrooms: 3
    Rooms
    • Room types: Basement, Bonus Room, Exercise Room, Game Room, Great Room, Kitchen, Other
    Primary bedroom
    • Features: Master on Main, Oversized Master
    • Level: Master on Main, Oversized Master
    Bedroom
    • Features: Master on Main, Oversized Master
    Primary bathroom
    • Features: Double Vanity, Separate Tub/Shower, Vaulted Ceiling(s), Whirlpool Tub
    Dining room
    • Features: Open Concept, Seats 12+
    Kitchen
    • Features: Breakfast Bar, Cabinets Stain, Eat-in Kitchen, Pantry, Second Kitchen, Stone Counters, View to Family Room, Wine Rack
    Heating
    • Central, Natural Gas
    Cooling
    • Ceiling Fan(s), Central Air, Zoned
    Appliances
    • Included: Dishwasher, Disposal, Double Oven, Gas Range, Gas Water Heater, Microwave, Refrigerator
    • Laundry: Laundry Room, Main Level
    Features
    • Cathedral Ceiling(s), Double Vanity, Entrance Foyer, High Ceilings 10 ft Main, High Speed Internet, Tray Ceiling(s), Vaulted Ceiling(s), Walk-In Closet(s)
    • Flooring: Carpet, Ceramic Tile, Hardwood
    • Windows: Bay Window(s), Double Pane Windows, Window Treatments
    • Basement: Daylight,Exterior Entry,Finished Bath,Full,Interior Entry,Walk-Out Access
    • Number of fireplaces: 1
    • Fireplace features: Gas Log, Gas Starter, Great Room
    • Common walls with other units/homes: No Common Walls
    Interior area
    • Total structure area: 2,223
    • Total interior livable area: 2,223 sqft
    • Finished area below ground: 1,925

    Property

    Parking
    • Total spaces: 4
    • Parking features: Attached, Garage, Kitchen Level, Parking Pad
    • Attached garage spaces: 2
    • Has uncovered spaces: Yes
    Accessibility
    • Accessibility features: Accessible Bedroom, Accessible Doors, Enhanced Accessible, Accessible Full Bath, Grip-Accessible Features, Stair Lift
    Features
    • Levels: One
    • Stories: 1
    • Patio & porch: Deck, Front Porch, Rear Porch
    • Exterior features: Balcony, Garden, Rain Gutters, Rear Stairs, No Dock
    • Pool features: None
    • Has spa: Yes
    • Spa features: Bath, None
    • Fencing: None
    • Has view: Yes
    • View description: Trees/Woods
    • Waterfront features: None
    • Body of water: None
    Lot
    • Size: 0.3 Acres
    • Features: Front Yard, Private, Wooded
    Details
    • Additional structures: None
    • Parcel number: 14N24C     217
    • Other equipment: None
    • Horse amenities: None

    Construction

    Type & style
    • Home type: SingleFamily
    • Architectural style: Craftsman,Ranch,Traditional
    • Property subtype: Single Family Residence, Residential
    Materials
    • HardiPlank Type, Stone
    • Foundation: Concrete Perimeter
    • Roof: Composition,Shingle
    Condition
    • Resale
    • New construction: No
    • Year built: 2004

    Utilities & green energy

    • Electric: Other
    • Sewer: Public Sewer
    • Water: Public
    • Utilities for property: Cable Available, Electricity Available, Natural Gas Available, Phone Available, Sewer Available, Underground Utilities, Water Available
    Green energy
    • Energy efficient items: Appliances, Insulation, Lighting, Thermostat
    • Energy generation: None
    • Water conservation: Low-Flow Fixtures

    Community & HOA

    Community
    • Features: Barbecue, Clubhouse, Homeowners Assoc, Near Shopping, Near Trails/Greenway, Playground, Pool, Sidewalks, Street Lights, Tennis Court(s)
    • Security: Carbon Monoxide Detector(s), Security System Owned, Smoke Detector(s)
    • Subdivision: Mountain View
    HOA
    • Has HOA: Yes
    • Services included: Swim, Tennis
    • HOA fee: $595 annually
    • HOA phone: 770-777-6890
    Location
    • Region: Canton

    Financial & listing details

    • Price per square foot: $226/sqft
    • Tax assessed value: $506,300
    • Annual tax amount: $4,186
    • Date on market: 9/5/2023
    • Cumulative days on market: 6 days
    • Listing terms: Cash,Conventional,FHA
    • Electric utility on property: Yes
    • Road surface type: Asphalt

    Price history

    DateEventPrice
    9/29/2023Sold$503,000+1%$226/sqft
    Source: FMLS GA #7271021 Report a problem
    9/19/2023Pending sale$498,000$224/sqft
    Source: FMLS GA #7271021 Report a problem
    9/5/2023Listed for sale$498,000+137.1%$224/sqft
    Source: FMLS GA #7271021 Report a problem
    1/16/2015Sold$210,000-4.5%$94/sqft
    Source: FMLS GA #5379129 Report a problem
    1/8/2015Pending sale$220,000$99/sqft
    Source: BHHS Georgia Properties-Smyrna Vinings #5379129 Report a problem
    12/31/2014Listed for sale$220,000-8.3%$99/sqft
    Source: BHHS Georgia Properties-Smyrna Vinings #5379129 Report a problem
    8/9/2006Sold$239,900+11.1%$108/sqft
    Source: Public Record Report a problem
    5/19/2004Sold$215,900$97/sqft
    Source: Public Record Report a problem

    Public tax history

    YearProperty taxesTax assessment
    2025$947 -1.2%$202,520 +4.5%
    2024$959 -79.3%$193,760 +8.7%
    2023$4,644 +10.9%$178,280 +12.2%
    2022$4,186 +10%$158,960 +19.2%
    2021$3,806 +24.3%$133,360 +25.6%
    2020$3,063 +4%$106,160 +4.6%
    2019$2,945 +2.8%$101,480 -58.5%
    2018$2,864 +8.7%$244,500 +11%
    2017$2,634 +26.1%$220,200 +5.1%
    2016$2,090 +7.8%$209,500 +8.5%
    2015$1,938 -13.9%$193,100 +7.3%
    2014$2,252 +38.4%$180,000 +12.9%
    2013$1,627 +1.9%$159,500 +2.1%
    2012$1,597 -12.8%$156,200 -14%
    2011$1,831 -5.4%$181,700 +131.3%
    2010$1,936 -8.3%$78,560 -12.9%
    2009$2,112 +9%$90,240 -2.8%
    2008$1,937 -1%$92,880 -0.8%
    2007$1,956 +405%$93,640 +0%
    2006$387 +1.7%$93,600 +4.9%
    2005$381 $89,200 +137.9%
    2004-- $37,500
    Find assessor info on the county website

    Neighborhood: 30115

    Nearby schools

    GreatSchools rating
    Schools provided by the listing agent
    • Elementary: William G. Hasty, Sr.
    • Middle: Teasley
    • High: Cherokee

    Source: FMLS GA. This data may not be complete. We recommend contacting the local school district to confirm school assignments for this home.

    Get a cash offer in 3 minutes
    Find out how much your home could sell for in as little as 3 minutes with a no-obligation cash offer.
    Estimated market value
    $519,500
    Get a cash offer in 3 minutes
    Find out how much your home could sell for in as little as 3 minutes with a no-obligation cash offer.
    Estimated market value
    $519,500