Skip main navigation
Off market
  • Price Unknown

    304 Cathcart St, Ottawa, ON K1N 5C4

    2beds
    3baths
    Single Family Residence
    Built in ----
    -- sqft lot
    $-- Zestimate®
    C$--/sqft
    C$2,886 Estimated rent

    Home value

    Not available

    Estimated sales range

    Not available

    Not available

    Loading
    Loading...

    Owner options

    List your home for rent

    C$2,886/mo

    Rent Zestimate®

    Find your next renter with Zillow Rental Manager. Plus, with online applications, you can quickly screen prospective tenants – for free.

    Learn more

    C$2,886/mo

    Rent Zestimate®

    Refinance and save

    Refinancing to a lower rate could help reduce your monthly payments and save thousands over the life of the loan.

    See today's rates

    Explore your selling options

    Work with a Zillow partner agent

    Leverage their expertise and Zillow's premium Showcase listings to get your home seen by more buyers.

    Get started

    List with your own agent

    Get your home in front of millions of buyers by listing it on Zillow.

    Learn how to do it

    Sell it yourself

    Take full control of how buyers see your home on Zillow by listing For Sale by Owner (FSBO).

    List your home

    What's special

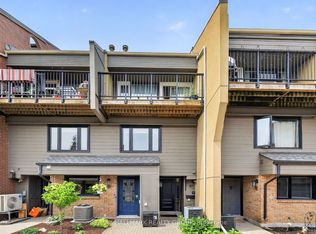
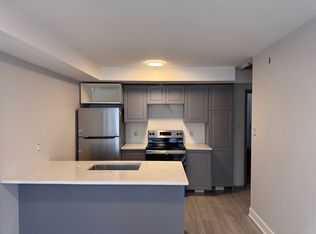
    This unparalleled transformation will stop even the most discerning buyer from offering critique. Upon arrival, it is clear that this home is unlike its neighbours. Distinctive with its white exterior, handsome black window openings, and glass railings on the upper balcony, it is evident that this property overlooking the river and park is truly unique.Once across the threshold of the new black glass door, it becomes apparent that only the finest materials have been used in the execution of this design. The floating white oak treads throughout are a smooth transition to the wide plank white oak herringbone floors on every level. The black peninsula kitchen with seating features well-planned cabinetry accented with bronze drawer pulls and faucet. With no upper cabinets, there are plenty of large pull-out drawers and a pantry for storage. Walls of warm white handmade tile offer texture, and a dining banquette is tucked quietly in behind for intimate meals. The formal living room is half a level up and anchored by a handsome gas fireplace and a wall of soft grey "soapstone"-like tile. The focal point is the striking black garden doors that open onto an inviting outdoor space with exceptional park and river views through walls of glass railing. The primary suite has been designed with awall of integrated closets, and the ensuite offers heated floors and towel rack, a glass shower enclosure, and high-end fixtures including a rain head shower, telephone set, and Kohler vanity fittings. The next level is dedicated to lounging, perhaps some work, and offers a refuge for a houseguest with a beautiful 4-piece upscale bath finished in contemporary black-and-white tile and a floating vanity with quartz top.The lower level is a definite retreat for movies or relaxing, with laundry facilities tucked away and another upscale 2-piece bath. The rear garden is made quite private with cedar hedging, tall grasses, and a lovely Bridal Wreath spirea for a dramatic white wash. A must-see!

    This property is off market, which means it's not currently listed for sale or rent on Zillow. This may be different from what's available on other websites or public sources.


    Zillow last checked:

    Source: Engel & Volkers,MLS®#: X12250881MLS Logo

    Facts & features

    Interior

    Bedrooms & bathrooms
    • Bedrooms: 2
    • Bathrooms: 3

    Construction

    Type & style
    • Home type: SingleFamily
    • Property subtype: Single Family Residence

    Community & HOA

    Location
    • Region: Ottawa

    Financial & listing details

    • Date on market: 6/28/2025
    • Lease term: Contact For Details

    Price history

    DateEventPrice
    7/12/2025Listing removedC$1,075,000
    Source: Engel & Volkers #X12250881 Report a problem
    6/14/2025Listed for saleC$1,075,000
    Source: Engel & Volkers #X12219165 Report a problem

    Public tax history

    Tax history is unavailable.

    Neighborhood: Lowertown

    Nearby schools

    GreatSchools rating

    No schools nearby

    We couldn't find any schools near this home.