Recently updated two-bedroom, one-and-a-half bath condo in Cedar Creek near Lakeview Dr. Features include a gas log fireplace, tray ceilings, walk-in closet, sunroom, and spacious eat-in kitchen. Updates: new LVP flooring, roof (2019), HVAC (2021). HOA covers pest control, exterior and common area maintenance, common area utilities, and trash pickup. Owner-occupant sale only. Located just minutes from the Chickamauga Battlefield, Lake Winnie Amusement Park, Georgia Winery, Boyd's Speedway and much more. For a complete list of things to do in Catoosa County go to: https://www.catoosacountyga.gov/community/things-to-do.
Sold for $210,000
$210,000
304 Cedar Creek Dr, Rossville, GA 30741
2beds
1,168sqft
Condominium
Built in 2005
-- sqft lot
$211,200 Zestimate®
$180/sqft
$1,417 Estimated rent
Home value
$211,200
$188,000 - $239,000
$1,417/mo
Zestimate® history
Owner options
List your home for rent
$1,417/mo
Rent Zestimate®
Find your next renter with Zillow Rental Manager. Plus, with online applications, you can quickly screen prospective tenants – for free.
$1,417/mo
Rent Zestimate®
Refinance and save
$1,449/mo
Est. payment
Refinancing to a lower rate could help reduce your monthly payments and save thousands over the life of the loan.
$1,449/mo
Est. payment
Explore your selling options
Work with a Zillow partner agent
Leverage their expertise and Zillow's premium Showcase listings to get your home seen by more buyers.
Get startedList with your own agent
Get your home in front of millions of buyers by listing it on Zillow.
Learn how to do itSell it yourself
Take full control of how buyers see your home on Zillow by listing For Sale by Owner (FSBO).
List your homeWhat's special
Gas log fireplaceWalk-in closetSpacious eat-in kitchenTray ceilingsNew lvp flooring
Zillow last checked:
Listing updated:
Listed by:
Debbie Raines 423-432-6011,
Crye-Leike, REALTORS
Bought with:
Drew Carey, 327119
EXP Realty, LLC
Source: Greater Chattanooga Realtors,MLS#: 1526162
Facts & features
Interior
Bedrooms & bathrooms
- Bedrooms: 2
- Bathrooms: 2
- Full bathrooms: 1
- 1/2 bathrooms: 1
Primary bedroom
- Level: First
Bedroom
- Level: First
Bathroom
- Level: First
Other
- Level: First
Kitchen
- Level: First
Living room
- Level: First
Sunroom
- Level: First
Heating
- Central, Electric
Cooling
- Central Air, Ceiling Fan(s)
Appliances
- Included: Disposal, Dishwasher, Free-Standing Electric Oven, Free-Standing Electric Range, Microwave
- Laundry: Laundry Room
Features
- Ceiling Fan(s), Eat-in Kitchen, Open Floorplan, Walk-In Closet(s), Connected Shared Bathroom
- Flooring: Luxury Vinyl
- Windows: Vinyl Frames, Window Treatments
- Has basement: No
- Number of fireplaces: 1
- Fireplace features: Gas Log, Living Room, Propane
Interior area
- Total structure area: 1,168
- Total interior livable area: 1,168 sqft
- Finished area above ground: 1,168
Property
Parking
- Total spaces: 1
- Parking features: Concrete, Driveway, Garage Door Opener, Garage Faces Front
- Attached garage spaces: 1
Accessibility
- Accessibility features: Accessible Full Bath
Features
- Levels: One
- Stories: 1
- Patio & porch: Porch - Covered
- Exterior features: Rain Gutters
Lot
- Features: Corner Lot, Level
Details
- Parcel number: 000200380c4
Construction
Type & style
- Home type: Condo
- Architectural style: Ranch
- Property subtype: Condominium
Materials
- Brick Veneer, Vinyl Siding
- Foundation: Block
- Roof: Shingle
Condition
- New construction: No
- Year built: 2005
Utilities & green energy
- Sewer: Public Sewer
- Water: Public
- Utilities for property: Electricity Connected, Phone Connected, Propane, Sewer Connected, Water Connected
Community & HOA
Community
- Features: Clubhouse, Pool
- Subdivision: Cedar Creek
HOA
- Has HOA: Yes
- Amenities included: Clubhouse, Pool
- Services included: Insurance, Maintenance Grounds, Pest Control, Trash
- HOA fee: $140 monthly
Location
- Region: Rossville
Financial & listing details
- Price per square foot: $180/sqft
- Tax assessed value: $204,890
- Annual tax amount: $1,556
- Date on market: 1/7/2026
- Listing terms: Cash,Conventional,FHA,VA Loan
- Road surface type: Paved
Price history
| Date | Event | Price |
|---|---|---|
| 4/27/2026 | Sold | $210,000-3.7%$180/sqft |
Source: Greater Chattanooga Realtors #1526162 Report a problem | ||
| 4/1/2026 | Pending sale | $218,000$187/sqft |
Source: Greater Chattanooga Realtors #1526162 Report a problem | ||
| 3/23/2026 | Price change | $218,000-3.1%$187/sqft |
Source: Greater Chattanooga Realtors #1526162 Report a problem | ||
| 1/19/2026 | Price change | $225,000-2.2%$193/sqft |
Source: Greater Chattanooga Realtors #1526162 Report a problem | ||
| 1/7/2026 | Listed for sale | $230,000+141.1%$197/sqft |
Source: Greater Chattanooga Realtors #1526162 Report a problem | ||
| 3/24/2021 | Listing removed | -- |
Source: Owner Report a problem | ||
| 5/16/2016 | Sold | $95,400+0.4%$82/sqft |
Source: Public Record Report a problem | ||
| 1/16/2016 | Listed for sale | $95,000+5.6%$81/sqft |
Source: Owner Report a problem | ||
| 12/31/2013 | Listing removed | $90,000$77/sqft |
Source: Keller Williams Realty #1196843 Report a problem | ||
| 7/27/2013 | Price change | $90,000-5.3%$77/sqft |
Source: Keller Williams Realty #1196843 Report a problem | ||
| 6/21/2013 | Listed for sale | $95,000+5.6%$81/sqft |
Source: Keller Williams Realty #1196843 Report a problem | ||
| 4/21/2012 | Listing removed | $90,000$77/sqft |
Source: Keller Williams Realty #1166236 Report a problem | ||
| 3/29/2012 | Price change | $90,000-3.2%$77/sqft |
Source: Keller Williams Realty #1166236 Report a problem | ||
| 12/9/2011 | Price change | $93,000-2.1%$80/sqft |
Source: Keller Williams Realty #1166236 Report a problem | ||
| 9/23/2011 | Price change | $95,000-5%$81/sqft |
Source: Keller Williams Realty #1166236 Report a problem | ||
| 7/21/2011 | Listed for sale | $100,000$86/sqft |
Source: Keller Williams Realty #1166236 Report a problem | ||
Public tax history
| Year | Property taxes | Tax assessment |
|---|---|---|
| 2025 | $899 -4.6% | $81,956 +4.4% |
| 2024 | $942 +50.6% | $78,536 +33.8% |
| 2023 | $625 +100.4% | $58,700 +30.8% |
| 2022 | $312 +10.7% | $44,868 |
| 2021 | $282 | $44,868 +13.4% |
| 2020 | -- | $39,583 |
| 2019 | $744 -5.4% | $39,583 |
| 2018 | $786 -16.3% | $39,583 +4.1% |
| 2017 | $940 | $38,028 |
Find assessor info on the county website
Neighborhood: 30741
Nearby homes
- $217,1002 bd2 ba1.1k sqft504 Cedar Creek Dr, Rossville, GA 30741Off Market
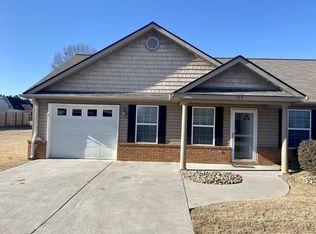
- $203,600-- bd1 ba1k sqft503 Cedar Creek Dr, Rossville, GA 30741Off Market
- $209,1002 bd1 ba1k sqft315 Cedar Creek Dr, Rossville, GA 30741Off Market

- $207,900-- bd2 ba1.1k sqft704 Cedar Creek Dr, Rossville, GA 30741Off Market
- $206,400-- bd1 ba1.1k sqft703 Cedar Creek Dr, Rossville, GA 30741Off Market
- $225,000-- bd1 ba1k sqft502 Cedar Creek Dr, Rossville, GA 30741Sold
- $208,500-- bd1 ba1.1k sqft702 Cedar Creek Dr, Rossville, GA 30741Off Market
- $207,9002 bd2 ba1.1k sqft501 Cedar Creek Dr, Rossville, GA 30741Off Market
Nearby schools
GreatSchools rating
- 5/10West Side Elementary SchoolGrades: PK-5Distance: 0.6 mi
- 6/10Lakeview Middle SchoolGrades: 6-8Distance: 1.3 mi
- 4/10Lakeview-Fort Oglethorpe High SchoolGrades: 9-12Distance: 1.4 mi
Schools provided by the listing agent
- Elementary: West Side Elementary
- Middle: Lakeview Middle
- High: Lakeview-Ft. Oglethorpe
Source: Greater Chattanooga Realtors. This data may not be complete. We recommend contacting the local school district to confirm school assignments for this home.
Get a cash offer in 3 minutes
Find out how much your home could sell for in as little as 3 minutes with a no-obligation cash offer.
Estimated market value
$211,200
Get a cash offer in 3 minutes
Find out how much your home could sell for in as little as 3 minutes with a no-obligation cash offer.
Estimated market value
$211,200
- Georgia
- Catoosa County
- Rossville
- 30741
- 304 Cedar Creek Dr
Nearby cities
Nearby zip codes
Other Rossville Topics
