Skip main navigation
Off market
  • $201,500

    315 Cedar Creek Dr, Rossville, GA 30741

    2beds
    1,096sqft
    Condominium
    Built in 2005
    -- sqft lot
    $201,500 Zestimate®
    $184/sqft
    $1,434 Estimated rent

    Home value

    $201,500

    $185,000 - $218,000

    $1,434/mo

    Zestimate® history
    Loading
    Loading...

    Owner options

    List your home for rent

    $1,434/mo

    Rent Zestimate®

    Find your next renter with Zillow Rental Manager. Plus, with online applications, you can quickly screen prospective tenants – for free.

    Learn more

    $1,434/mo

    Rent Zestimate®

    Refinance and save

    $1,382/mo

    Est. payment

    Refinancing to a lower rate could help reduce your monthly payments and save thousands over the life of the loan.

    See today's rates

    $1,382/mo

    Est. payment

    Explore your selling options

    Work with a Zillow partner agent

    Leverage their expertise and Zillow's premium Showcase listings to get your home seen by more buyers.

    Get started

    List with your own agent

    Get your home in front of millions of buyers by listing it on Zillow.

    Learn how to do it

    Sell it yourself

    Take full control of how buyers see your home on Zillow by listing For Sale by Owner (FSBO).

    List your home

    What's special

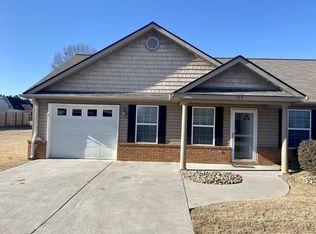
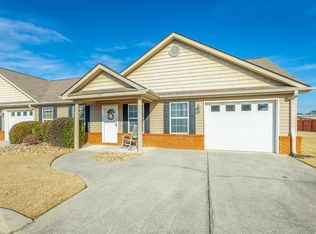
    Welcome to this one level Condo with community pool and outdoor maintenance managed by HOA. One owner condo that has been completely repainted inside with brand new carpet and padding in bedrooms. Walk into the open concept living, dining, and kitchen with detailed columns that add elegance to the space. Indoor laundry room and pantry space is located off the kitchen. One step up garage and outdoor screened in porch is also located off the kitchen. Two spacious bedrooms (walk in closet) and one full bath with separate tube and shower complete this condo.

    This property is not currently displayed as for sale or rent on Zillow. This may be different from what's on other websites or public sources.
    Zillow last checked:

    Listing updated:

    Listed by:

    Kristin Porter 423-362-0223,

    Keller Williams Realty

    Bought with:

    Lori Montieth, 310349

    Keller Williams Realty

    Source: Greater Chattanooga Realtors,MLS#: 1354409

    Facts & features

    Interior

    Bedrooms & bathrooms
    • Bedrooms: 2
    • Bathrooms: 1
    • Full bathrooms: 1
    Heating
    • Central, Electric
    Cooling
    • Central Air
    Appliances
    • Included: Dishwasher, Electric Range, Electric Water Heater, Microwave
    • Laundry: Electric Dryer Hookup, Gas Dryer Hookup, Laundry Room, Washer Hookup
    Features
    • Eat-in Kitchen, Open Floorplan, Pantry, Primary Downstairs, Soaking Tub, Walk-In Closet(s), Separate Shower, Plumbed, Connected Shared Bathroom
    • Flooring: Carpet, Tile, Vinyl
    • Basement: None
    • Has fireplace: No
    Interior area
    • Total structure area: 1,096
    • Total interior livable area: 1,096 sqft

    Property

    Parking
    • Total spaces: 1
    • Parking features: Garage Door Opener, Garage Faces Front, Kitchen Level
    • Attached garage spaces: 1
    Features
    • Levels: One
    • Patio & porch: Covered, Deck, Patio, Porch, Porch - Screened, Porch - Covered
    • Pool features: Community
    Lot
    • Size: 1,306 Square Feet
    • Dimensions: 31 x 43
    • Features: Level, Split Possible
    Details
    • Parcel number: 000200380c3
    • Special conditions: Trust

    Construction

    Type & style
    • Home type: Condo
    • Property subtype: Condominium
    Materials
    • Brick, Vinyl Siding
    • Foundation: Slab
    • Roof: Shingle
    Condition
    • New construction: No
    • Year built: 2005

    Utilities & green energy

    • Water: Public
    • Utilities for property: Cable Available, Electricity Available, Phone Available, Sewer Connected, Underground Utilities

    Community & HOA

    Community
    • Subdivision: Cedar Creek
    HOA
    • Has HOA: Yes
    • HOA fee: $125 monthly
    Location
    • Region: Rossville

    Financial & listing details

    • Price per square foot: $184/sqft
    • Annual tax amount: $909
    • Date on market: 5/3/2022
    • Listing terms: Cash,Conventional,FHA,Owner May Carry,VA Loan

    Price history

    DateEventPrice
    6/29/2022Sold$181,000+6.5%$165/sqft
    Source: Greater Chattanooga Realtors #1354409 Report a problem
    5/5/2022Contingent$169,900$155/sqft
    Source: Greater Chattanooga Realtors #1354409 Report a problem
    5/3/2022Listed for sale$169,900$155/sqft
    Source: Greater Chattanooga Realtors #1354409 Report a problem

    Public tax history

    Tax history is unavailable.

    Neighborhood: 30741

    Nearby schools

    GreatSchools rating
    Schools provided by the listing agent
    • Elementary: West Side Elementary
    • Middle: Lakeview Middle
    • High: Lakeview-Ft. Oglethorpe

    Source: Greater Chattanooga Realtors. This data may not be complete. We recommend contacting the local school district to confirm school assignments for this home.

    Get a cash offer in 3 minutes
    Find out how much your home could sell for in as little as 3 minutes with a no-obligation cash offer.
    Estimated market value
    $201,500
    Get a cash offer in 3 minutes
    Find out how much your home could sell for in as little as 3 minutes with a no-obligation cash offer.
    Estimated market value
    $201,500