Spacious Split-Level Home with Beautiful Kitchen, Large Deck, and Fully Fenced Yard
MOVE-IN SPECIAL! $500 OFF your first month's rent for qualified applicants with a quick move-in!
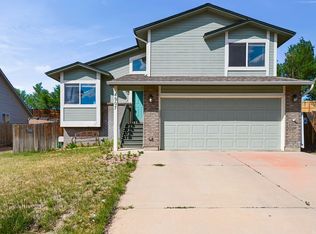
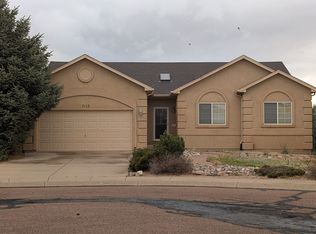
Welcome to 304 Cielo Vista Street, a bright and inviting split-level home designed for comfortable everyday living and easy entertaining. Large windows throughout the home allow natural light to pour in, creating a warm and open atmosphere from the moment you step inside.
The spacious living room offers an effortless flow into the dining area and kitchen, making the layout feel both open and functional. Whether hosting guests or enjoying a quiet evening at home, the main living spaces feel airy, connected, and thoughtfully designed.
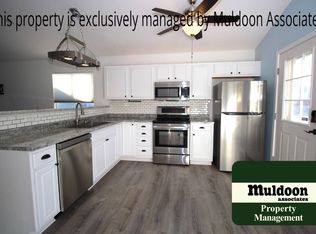
The kitchen is a standout feature, offering an impressive amount of cabinetry and storage, a pantry, and full appliance package including refrigerator, dishwasher, microwave, oven, and electric stove. With ample counter space and storage, this kitchen is ideal for cooking, meal prep, and staying organized.
Durable laminate and ceramic tile flooring run throughout the home, complementing the clean, neutral finishes. Additional features include central air conditioning, forced-air heating, ceiling fans, window blinds, and in-unit washer and dryer for added convenience.
Step outside to enjoy the expansive deck, perfect for relaxing, outdoor dining, or entertaining. The fully fenced yard provides privacy and space to enjoy the outdoors, along with a shed and sprinkler system for easy maintenance. In a neighborhood with no HOA, the home is close to playgrounds and walking and running trails. Located close to major roadways, this home offers straightforward access to I-25 and 85/87 and other key travel corridors for work, school, and weekend adventures.
This property is pet-friendly, accepts housing assistance, and offers a flexible layout with generous living space throughout. Utilities are tenant responsibility. Schedule a tour today!
House for rent
$2,175/moFees may apply
304 Cielo Vista St, Colorado Springs, CO 80911
3beds
1,728sqft
Price may not include required fees and charges. Learn more|
Single family residence
Available Mon Sep 7 2026
Cats, dogs OK
Air conditioner, central air
In unit laundry
1 Attached garage space parking
Central, fireplace, forced air
What's special
Expansive deckForced-air heatingIn-unit washer and dryerCentral air conditioningClean neutral finishesWindow blindsCeiling fans
- 26 days |
- -- |
- -- |
Zillow last checked:
Listing updated:
Travel times

Let’s turn your rent into credit progress
Build credit history with every on-time payment and get credit for the payment you’re already making.
Facts & features
Interior
Bedrooms & bathrooms
- Bedrooms: 3
- Bathrooms: 2
- Full bathrooms: 2
Rooms
- Room types: DiningRoom, MasterBath, Pantry
Heating
- Central, Fireplace, Forced Air
Cooling
- Air Conditioner, Central Air
Appliances
- Included: Dishwasher, Dryer, Freezer, Microwave Oven, Range Oven, Refrigerator, Washer
- Laundry: In Unit
Features
- Ceiling Fan(s), Pantry
- Flooring: Laminate, Tile
- Has fireplace: Yes
Interior area
- Total interior livable area: 1,728 sqft
Video & virtual tour
Property
Parking
- Total spaces: 1
- Parking features: Attached, Garage
- Has attached garage: Yes
- Details: Contact manager
Features
- Patio & porch: Deck, Patio
- Exterior features: Balcony, Handrails, Playground, Sprinkler System
Details
- Additional structures: Garage(s)
- Parcel number: 5519103032
Construction
Type & style
- Home type: SingleFamily
- Property subtype: Single Family Residence
Condition
- Year built: 1970
Community & HOA
Community
- Features: Playground, Smoke Free
HOA
- Amenities included: Playground
Location
- Region: Colorado Springs
Financial & listing details
- Lease term: Lease: All homes under Sage Dream Homes & Property Management are Non-smoking and no cannabis products are allowed. Application fees are a nonrefundable $60.00 per person. Lease is offered for 11 months. NSF fees of $45.00 and $2.50 convenience fee for ACH payments and 4% credit card charge. Late fees are 5% of the rent and posted on the 8th. $45.00 admin fee for any demand notices that are posted. Utilities are tenant responsibility. Deposit: Equal to 1 month unless considered high risk (owner dependent)
Price history
| Date | Event | Price |
|---|---|---|
| 7/31/2026 | Listed for rent | $2,175$1/sqft |
Source: Zillow Rentals Report a problem | ||
| 2/3/2026 | Listing removed | $2,175$1/sqft |
Source: Zillow Rentals Report a problem | ||
| 1/21/2026 | Listed for rent | $2,175+14.5%$1/sqft |
Source: Zillow Rentals Report a problem | ||
| 9/30/2024 | Listing removed | $1,900$1/sqft |
Source: Zillow Rentals Report a problem | ||
| 9/19/2024 | Price change | $1,900-7.3%$1/sqft |
Source: Zillow Rentals Report a problem | ||
| 9/5/2024 | Price change | $2,050-4.7%$1/sqft |
Source: Zillow Rentals Report a problem | ||
| 8/6/2024 | Listed for rent | $2,150$1/sqft |
Source: Zillow Rentals Report a problem | ||
| 7/14/2020 | Sold | $286,000+4%$166/sqft |
Source: Public Record Report a problem | ||
| 5/26/2020 | Pending sale | $275,000$159/sqft |
Source: Madlom Real Estate #7531023 Report a problem | ||
| 5/25/2020 | Listed for sale | $275,000+28%$159/sqft |
Source: Madlom Real Estate #7531023 Report a problem | ||
| 2/11/2017 | Sold | $214,900+34.3%$124/sqft |
Source: Public Record Report a problem | ||
| 12/2/2011 | Sold | $160,000-3%$93/sqft |
Source: Public Record Report a problem | ||
| 9/15/2011 | Price change | $165,000-2.9%$95/sqft |
Source: ERA Shields Real Estate #726700 Report a problem | ||
| 6/25/2011 | Listed for sale | $169,900$98/sqft |
Source: ERA Shields Real Estate #726700 Report a problem | ||
Neighborhood: 80911
Nearby schools
GreatSchools rating
- 8/10Talbott STEAM Innovation SchoolGrades: K-5Distance: 0.6 mi
- 5/10Watson Junior High SchoolGrades: 6-8Distance: 0.9 mi
- 3/10Mesa Ridge High SchoolGrades: 9-12Distance: 0.8 mi