Welcome to 304 Clearview Drive, with just over 5,000 finished square feet of living space. This spacious and beautifully designed 5-bedroom, 3.5-bathroom home offers comfort, functionality, and incredible views of Scotch Valley. The upper level features an impressive great room with vaulted ceilings, an open-concept layout, and a deck that perfectly captures the scenic surroundings. The luxurious primary suite offers a private balcony, spa-like ensuite with a jacuzzi tub, and two walk-in closets. You'll also find two generously sized bedrooms connected by a Jack and Jill bathroom, a flexible bonus room ideal for any use, a private office with French doors, and a convenient laundry room. The kitchen offers beautiful granite and a large island. The main level is perfectly suited for guests or additional living space featuring a welcoming entry, full bathroom, kitchenette, large recreation room, two additional bedrooms, and a utility room. French doors open to a beautiful outdoor patio. Call listing agent for your tour.
Sold for $601,000
$601,000
304 Clearview Dr, Hollidaysburg, PA 16648
5beds
5,416sqft
Single Family Residence
Built in 2019
0.52 Acres Lot
$605,800 Zestimate®
$111/sqft
$3,600 Estimated rent
Home value
$605,800
$466,000 - $788,000
$3,600/mo
Zestimate® history
Owner options
List your home for rent
$3,600/mo
Rent Zestimate®
Find your next renter with Zillow Rental Manager. Plus, with online applications, you can quickly screen prospective tenants – for free.
$3,600/mo
Rent Zestimate®
Refinance and save
$3,047/mo
Est. payment
Refinancing to a lower rate could help reduce your monthly payments and save thousands over the life of the loan.
$3,047/mo
Est. payment
Explore your selling options
Work with a Zillow partner agent
Leverage their expertise and Zillow's premium Showcase listings to get your home seen by more buyers.
Get startedList with your own agent
Get your home in front of millions of buyers by listing it on Zillow.
Learn how to do itSell it yourself
Take full control of how buyers see your home on Zillow by listing For Sale by Owner (FSBO).
List your homeWhat's special
Utility roomLarge recreation roomPrivate balconyWelcoming entryLuxurious primary suiteOpen-concept layoutBeautiful outdoor patio
Zillow last checked:
Listing updated:
Listed by:
Amy Hite 814-502-9403,
L&H Realty Group
Bought with:
Mariska Eash, RS323255
Stultz Real Estate
Source: AHAR,MLS#: 79714
Facts & features
Interior
Bedrooms & bathrooms
- Bedrooms: 5
- Bathrooms: 4
- Full bathrooms: 3
- 1/2 bathrooms: 1
Heating
- Forced Air, Heat Pump
Cooling
- Central Air
Appliances
- Included: Dishwasher, Range, Microwave, Oven, Refrigerator
Features
- Ceiling Fan(s), Eat-in Kitchen
- Flooring: Luxury Vinyl
- Windows: Insulated Windows
- Basement: Full,Walk-Out Access
- Has fireplace: Yes
- Fireplace features: None
Interior area
- Total structure area: 5,416
- Total interior livable area: 5,416 sqft
- Finished area above ground: 2,972
- Finished area below ground: 2,444
Property
Parking
- Total spaces: 2
- Parking features: Attached, Driveway, Garage, Off Street
- Attached garage spaces: 2
Features
- Levels: One
- Patio & porch: Deck, Patio
- Exterior features: Private Yard
- Pool features: None
- Fencing: None
Lot
- Size: 0.52 Acres
Details
- Parcel number: 08.0013A.049.00000
- Zoning: Residential
- Special conditions: Standard
Construction
Type & style
- Home type: SingleFamily
- Architectural style: Raised Ranch
- Property subtype: Single Family Residence
Materials
- Vinyl Siding
- Foundation: Block
- Roof: Shingle
Condition
- Year built: 2019
Utilities & green energy
- Sewer: Public Sewer
- Water: Well
- Utilities for property: Electricity Connected, Sewer Connected
Community & HOA
Community
- Subdivision: Scotch Valley
HOA
- Has HOA: No
Location
- Region: Hollidaysburg
Financial & listing details
- Price per square foot: $111/sqft
- Tax assessed value: $369,500
- Annual tax amount: $5,510
- Date on market: 3/28/2026
- Listing terms: Cash,Conventional
- Inclusions: Stove refrigerator dishwasher microwave wall mounted tvs
- Exclusions: Washer dryer
Price history
| Date | Event | Price |
|---|---|---|
| 6/10/2026 | Sold | $601,000+2.2%$111/sqft |
Source:  AHAR #79714 Report a problem AHAR #79714 Report a problem | ||
| 4/1/2026 | Pending sale | $588,000$109/sqft |
Source: AHAR #79714 Report a problem | ||
| 3/29/2026 | Listed for sale | $588,000+96%$109/sqft |
Source: AHAR #79714 Report a problem | ||
| 5/16/2025 | Sold | $300,000$55/sqft |
Source: Public Record Report a problem | ||
Public tax history
| Year | Property taxes | Tax assessment |
|---|---|---|
| 2025 | $5,510 +2.5% | $369,500 |
| 2024 | $5,376 +6.6% | $369,500 |
| 2023 | $5,043 +0.9% | $369,500 |
| 2022 | $4,999 +2.6% | $369,500 |
| 2021 | $4,875 +1750.7% | $369,500 +1747.5% |
| 2020 | $263 | $20,000 |
Find assessor info on the county website
Neighborhood: 16648
Nearby homes
- $564,0004 bd4 ba4.4k sqft402 Pleasantview Dr, Hollidaysburg, PA 16648Sold

- $50,500-- bd-- ba-- sqftClearview Dr, Hollidaysburg, PA 16648Off Market
- $80,0001.06 Acres400 Pleasantview Dr, Hollidaysburg, PA 16648Sold
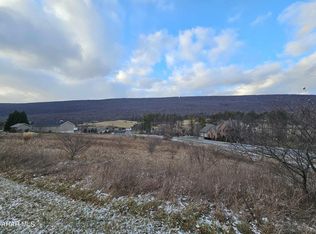
- $60,0000.55 Acres48 Clearview Dr, Hollidaysburg, PA 16648Sold
- $517,700-- bd-- ba-- sqft404 Pleasantview Dr, Hollidaysburg, PA 16648Off Market
- $60,0000.5 Acres400 Clearview Dr, Hollidaysburg, PA 16648Sold
- $537,400-- bd-- ba-- sqft403 Pleasantview Dr, Hollidaysburg, PA 16648Off Market
- $505,900-- bd-- ba-- sqft205 Autumnview Dr, Hollidaysburg, PA 16648Off Market
Nearby schools
GreatSchools rating
- 8/10Frankstown El SchoolGrades: K-6Distance: 5 mi
- 8/10Hollidaysburg Area Junior High SchoolGrades: 7-9Distance: 5.5 mi
- 6/10Hollidaysburg Area Senior High SchoolGrades: 10-12Distance: 5.5 mi


Get pre-qualified for a loan
At Zillow Home Loans, we can pre-qualify you in as little as 5 minutes with no impact to your credit score.An equal housing lender. NMLS #10287.
- Pennsylvania
- Blair County
- Hollidaysburg
- 16648
- 304 Clearview Dr
Nearby cities
Nearby neighborhoods
Nearby zip codes
Other Hollidaysburg Topics
