Located in beautiful Scotch Valley, this 4-bedroom 3.5 bath home has been immaculately maintained. Step inside and you will be greeted by an open floor plan with oversized windows for natural light. Throughout this home you will find oak trim, doors, and cabinetry. The pristine eat in kitchen offers access to rear deck perfect for any size crowd. Situated on half an acre lot you can sit on the rear deck and enjoy views of the valley. The full finished basement with wet bar has endless potential. A home like this will not last! Schedule your private showing!
Sold for $564,000
$564,000
402 Pleasantview Dr, Hollidaysburg, PA 16648
4beds
4,490sqft
Single Family Residence
Built in 2005
0.5 Acres Lot
$588,200 Zestimate®
$126/sqft
$3,039 Estimated rent
Home value
$588,200
$482,000 - $718,000
$3,039/mo
Zestimate® history
Owner options
List your home for rent
$3,039/mo
Rent Zestimate®
Find your next renter with Zillow Rental Manager. Plus, with online applications, you can quickly screen prospective tenants – for free.
$3,039/mo
Rent Zestimate®
Refinance and save
$2,859/mo
Est. payment
Refinancing to a lower rate could help reduce your monthly payments and save thousands over the life of the loan.
$2,859/mo
Est. payment
Explore your selling options
Work with a Zillow partner agent
Leverage their expertise and Zillow's premium Showcase listings to get your home seen by more buyers.
Get startedList with your own agent
Get your home in front of millions of buyers by listing it on Zillow.
Learn how to do itSell it yourself
Take full control of how buyers see your home on Zillow by listing For Sale by Owner (FSBO).
List your homeWhat's special
Full finished basementOpen floor planOak trimOversized windowsHalf an acre lotRear deckViews of the valley
Zillow last checked:
Listing updated:
Listed by:
Mariska Eash 814-414-8823,
Stultz Real Estate
Bought with:
John Hill Real Estate
Source: AHAR,MLS#: 77708
Facts & features
Interior
Bedrooms & bathrooms
- Bedrooms: 4
- Bathrooms: 4
- Full bathrooms: 3
- 1/2 bathrooms: 1
Bedroom 1
- Level: Second
Bedroom 2
- Level: Second
Bedroom 3
- Level: Second
Bedroom 4
- Description: Primary
- Level: Second
Bathroom 1
- Level: Main
Bathroom 2
- Level: Second
Bathroom 3
- Level: Second
Bathroom 4
- Level: Basement
Dining room
- Level: Main
Other
- Level: Main
Family room
- Description: Primary
- Level: Basement
Kitchen
- Level: Main
Laundry
- Level: Main
Living room
- Level: Main
Heating
- Forced Air
Cooling
- Attic Fan
Appliances
- Included: Dishwasher, Range, Microwave, Dryer, Oven, Refrigerator, Washer
Features
- Ceiling Fan(s), Eat-in Kitchen, Walk-In Closet(s), Wet Bar
- Flooring: Tile, Carpet, Hardwood
- Windows: Insulated Windows
- Basement: Full,Walk-Out Access,Finished
- Number of fireplaces: 1
- Fireplace features: Electric
Interior area
- Total structure area: 4,490
- Total interior livable area: 4,490 sqft
- Finished area above ground: 2,951
- Finished area below ground: 1,539
Property
Parking
- Total spaces: 2
- Parking features: Asphalt, Driveway, Garage, Garage Door Opener, Paved
- Garage spaces: 2
Features
- Levels: Two
- Patio & porch: Covered, Deck, Patio, Porch
- Exterior features: Balcony, Lighting, Private Entrance, Private Yard, Rain Gutters
- Pool features: None
- Fencing: None
- Has view: Yes
Lot
- Size: 0.5 Acres
- Features: Views, Year Round Access
Details
- Additional structures: Shed(s)
- Parcel number: 08.0013A.056.00000
- Zoning: Residential
- Special conditions: Standard
- Other equipment: See Remarks
Construction
Type & style
- Home type: SingleFamily
- Architectural style: Colonial
- Property subtype: Single Family Residence
Materials
- Brick, Vinyl Siding
- Foundation: Block
- Roof: Shingle
Condition
- Year built: 2005
Utilities & green energy
- Sewer: Public Sewer
- Water: Well
- Utilities for property: Cable Available, Electricity Connected, Sewer Connected
Community & HOA
Community
- Subdivision: Scotch Valley
HOA
- Has HOA: No
Location
- Region: Hollidaysburg
Financial & listing details
- Price per square foot: $126/sqft
- Tax assessed value: $313,400
- Annual tax amount: $4,669
- Date on market: 6/24/2025
- Listing terms: Cash,Conventional,FHA,PHFA,Rural Housing,VA Loan
- Inclusions: appliances
- Exclusions: personal items
Price history
| Date | Event | Price |
|---|---|---|
| 7/31/2025 | Sold | $564,000-2.7%$126/sqft |
Source:  AHAR #77708 Report a problem AHAR #77708 Report a problem | ||
| 6/24/2025 | Listed for sale | $579,900+63.4%$129/sqft |
Source: AHAR #77708 Report a problem | ||
| 8/16/2012 | Sold | $355,000+4.4%$79/sqft |
Source: Public Record Report a problem | ||
| 4/7/2005 | Sold | $340,000$76/sqft |
Source: Public Record Report a problem | ||
Public tax history
| Year | Property taxes | Tax assessment |
|---|---|---|
| 2025 | $4,673 +2.5% | $313,400 |
| 2024 | $4,560 +6.6% | $313,400 |
| 2023 | $4,277 +0.9% | $313,400 |
| 2022 | $4,240 +2.6% | $313,400 |
| 2021 | $4,135 +0.2% | $313,400 |
| 2020 | $4,128 +2.8% | $313,400 |
| 2018 | $4,016 | $313,400 |
| 2017 | -- | $313,400 +701.7% |
| 2016 | -- | $39,090 |
| 2015 | $1,252 | $39,090 |
Find assessor info on the county website
Neighborhood: 16648
Nearby homes
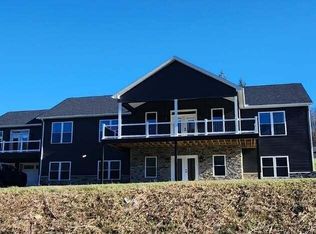
- $601,0005 bd4 ba5.4k sqft304 Clearview Dr, Hollidaysburg, PA 16648Sold
- $60,0000.55 acres48 Clearview Dr, Hollidaysburg, PA 16648Sold
- $80,0001.06 acres400 Pleasantview Dr, Hollidaysburg, PA 16648Sold
- $537,400-- bd-- ba-- sqft403 Pleasantview Dr, Hollidaysburg, PA 16648Off Market
- $50,500-- bd-- ba-- sqftClearview Dr, Hollidaysburg, PA 16648Off Market
- $517,700-- bd-- ba-- sqft404 Pleasantview Dr, Hollidaysburg, PA 16648Off Market
- $60,0000.5 acres400 Clearview Dr, Hollidaysburg, PA 16648Sold
- $613,600-- bd-- ba-- sqft405 Pleasantview Dr, Hollidaysburg, PA 16648Off Market
Nearby schools
GreatSchools rating
- 8/10Frankstown El SchoolGrades: K-6Distance: 5 mi
- 8/10Hollidaysburg Area Junior High SchoolGrades: 7-9Distance: 5.5 mi
- 6/10Hollidaysburg Area Senior High SchoolGrades: 10-12Distance: 5.5 mi


Get pre-qualified for a loan
At Zillow Home Loans, we can pre-qualify you in as little as 5 minutes with no impact to your credit score.An equal housing lender. NMLS #10287.
- Pennsylvania
- Blair County
- Hollidaysburg
- 16648
- 402 Pleasantview Dr
Nearby cities
Nearby neighborhoods
Nearby zip codes
Other Hollidaysburg Topics
