Skip main navigation
Sold for $283,000
  • $283,000

    304 Colonel Dr, Henrico, VA 23075

    3beds
    2,142sqft
    Townhouse, Single Family Residence
    Built in 1974
    1,681.42 Square Feet Lot
    $290,800 Zestimate®
    $132/sqft
    $2,287 Estimated rent

    Home value

    $290,800

    $268,000 - $317,000

    $2,287/mo

    Zestimate® history
    Loading
    Loading...

    Owner options

    List your home for rent

    $2,287/mo

    Rent Zestimate®

    Find your next renter with Zillow Rental Manager. Plus, with online applications, you can quickly screen prospective tenants – for free.

    Learn more

    $2,287/mo

    Rent Zestimate®

    Refinance and save

    $1,824/mo

    Est. payment

    Refinancing to a lower rate could help reduce your monthly payments and save thousands over the life of the loan.

    See today's rates

    $1,824/mo

    Est. payment

    Explore your selling options

    Work with a Zillow partner agent

    Leverage their expertise and Zillow's premium Showcase listings to get your home seen by more buyers.

    Get started

    List with your own agent

    Get your home in front of millions of buyers by listing it on Zillow.

    Learn how to do it

    Sell it yourself

    Take full control of how buyers see your home on Zillow by listing For Sale by Owner (FSBO).

    List your home

    What's special

    Manicured well-maintained groundsGranite countertopsRear deck and patioSlate floorsGreat for entertaining guests
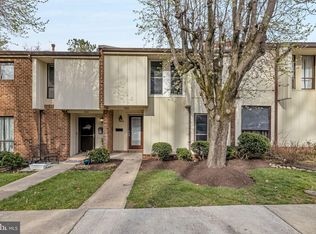
    Beautiful Renovated Town home.Welcome to 304 Colonel Drive – House shopping? You can stop right here. This is it! This home is move in ready, totally renovated (2025).Professionally landscaped Manicured well-maintained grounds, gorgeous front and back view. Exterior maintenance Handled by the Homeowners Association, that means no more cutting grass, no more cleaning gutters, no roof repairs and no outside painting That’s right just quite enjoyment and fun. Located in a quite community In Henrico County. On site Recreation, convenient assigned parking spaces, entertainment, Club house. Also, in close proximity to the highway system, shopping, Schools and public library. This home features hard wood, Ceramic and slate floors This floor plan is great for entertaining guests. Living Room dining room kitchen, 3 Bed rooms optional 4th or a man cave. Kitchen totally redone with Granite counter tops, Rear deck and patio.

    Zillow last checked:

    Listing updated:

    Listed by:

    Carlton Jackson 804-914-3023,

    Citizens Realty,

    Stacey Jackson 804-247-3333,

    Citizens Realty

    Bought with:

    Marcus Rice, 0225058489

    Equity First Realty

    Source: CVRMLS,MLS#: 2524791MLS LogoOriginating MLS: Central Virginia Regional MLS

    Facts & features

    Interior

    Bedrooms & bathrooms
    • Bedrooms: 3
    • Bathrooms: 3
    • Full bathrooms: 2
    • 1/2 bathrooms: 1
    Primary bedroom
    • Level: Second
    • Dimensions: 0 x 0
    Bedroom 2
    • Level: Second
    • Dimensions: 0 x 0
    Bedroom 3
    • Level: Second
    • Dimensions: 0 x 0
    Dining room
    • Level: First
    • Dimensions: 0 x 0
    Family room
    • Level: Lower
    • Dimensions: 0 x 0
    Other
    • Description: Tub & Shower
    • Level: Second
    Half bath
    • Level: Basement
    Kitchen
    • Level: First
    • Dimensions: 0 x 0
    Living room
    • Level: First
    • Dimensions: 0 x 0
    Heating
    • Electric, Forced Air, Heat Pump, Natural Gas
    Cooling
    • Central Air
    Appliances
    • Included: Dryer, Dishwasher, Electric Water Heater, Refrigerator, Washer
    • Laundry: Dryer Hookup
    Features
    • Fireplace, Bath in Primary Bedroom, Walk-In Closet(s)
    • Flooring: Wood
    • Basement: Full
    • Attic: Pull Down Stairs
    • Number of fireplaces: 2
    • Fireplace features: Masonry
    Interior area
    • Total interior livable area: 2,142 sqft
    • Finished area above ground: 1,625
    • Finished area below ground: 517

    Property

    Parking
    • Parking features: Assigned
    Features
    • Levels: Two
    • Stories: 2
    • Patio & porch: Balcony, Patio
    • Pool features: None
    • Fencing: None
    Lot
    • Size: 1,681 sqft
    Details
    • Parcel number: 8227298609
    • Zoning description: RTH
    • Special conditions: Corporate Listing

    Construction

    Type & style
    • Home type: Townhouse
    • Architectural style: Row House
    • Property subtype: Townhouse, Single Family Residence
    • Attached to another structure: Yes
    Materials
    • Brick, Drywall, Frame, Concrete, Vinyl Siding
    • Roof: Composition
    Condition
    • Resale
    • New construction: No
    • Year built: 1974

    Utilities & green energy

    • Sewer: Public Sewer
    • Water: Public

    Community & neighborhood

    Community
    • Community features: Home Owners Association
    Location
    • Region: Henrico
    • Subdivision: Lee Terrace Townhouses

    HOA & financial

    HOA
    • Has HOA: Yes
    • HOA fee: $150 monthly
    • Services included: Association Management, Maintenance Grounds, Recreation Facilities, Snow Removal

    Other

    Other facts
    • Ownership: Corporate
    • Ownership type: Corporation

    Price history

    DateEventPrice
    11/21/2025Sold$283,000-2.2%$132/sqft
    Source: CVRMLS #2524791 Report a problem
    10/2/2025Pending sale$289,500$135/sqft
    Source: CVRMLS #2524791 Report a problem
    9/16/2025Price change$289,500-5.1%$135/sqft
    Source: CVRMLS #2524791 Report a problem
    9/3/2025Listed for sale$305,000+125.9%$142/sqft
    Source: CVRMLS #2524791 Report a problem
    3/31/2025Sold$135,000-6.9%$63/sqft
    Source: Public Record Report a problem
    5/2/2006Sold$145,000$68/sqft
    Source: Public Record Report a problem

    Public tax history

    YearProperty taxesTax assessment
    2025$1,924 +16.8%$229,000 +19.6%
    2024$1,647 +1.6%$191,500 +1.6%
    2023$1,621 +5.6%$188,500 +5.6%
    2022$1,535 +17%$178,500 +19.7%
    2021$1,312 +19.9%$149,100 +5.2%
    2020$1,095 +9.1%$141,700 +13.9%
    2019$1,003 $124,400 +9.1%
    2018$1,003 +110.5%$114,000 +5.3%
    2017$477 -44.1%$108,300 +11.9%
    2016$852 $96,800
    2015$852 $96,800
    2014$852 $96,800
    2013-- $96,800 -24.6%
    2012-- $128,300 -15%
    2011-- $150,900
    2010-- $150,900 -6.3%
    2009-- $161,000

    Find assessor info on the county website

    Neighborhood: 23075

    Nearby schools

    GreatSchools rating
    Schools provided by the listing agent
    • Elementary: Donahoe
    • Middle: Elko
    • High: Highland Springs

    Source: CVRMLS. This data may not be complete. We recommend contacting the local school district to confirm school assignments for this home.

    Get a cash offer in 3 minutes
    Find out how much your home could sell for in as little as 3 minutes with a no-obligation cash offer.
    Estimated market value
    $290,800
    Get a cash offer in 3 minutes
    Find out how much your home could sell for in as little as 3 minutes with a no-obligation cash offer.
    Estimated market value
    $290,800