Skip main navigation
Off market
  • $388,800

    304 Cottonwood Ct, Simpsonville, SC 29681

    3beds
    2,400sqft
    SingleFamily
    Built in 1992
    0.33 Acres Lot
    $388,800 Zestimate®
    $162/sqft
    $2,337 Estimated rent

    Home value

    $388,800

    $369,000 - $412,000

    $2,337/mo

    Zestimate® history
    Loading
    Loading...

    Owner options

    List your home for rent

    $2,337/mo

    Rent Zestimate®

    Find your next renter with Zillow Rental Manager. Plus, with online applications, you can quickly screen prospective tenants – for free.

    Learn more

    $2,337/mo

    Rent Zestimate®

    Refinance and save

    $2,307/mo

    Est. payment

    Refinancing to a lower rate could help reduce your monthly payments and save thousands over the life of the loan.

    See today's rates

    $2,307/mo

    Est. payment

    Explore your selling options

    Work with a Zillow partner agent

    Leverage their expertise and Zillow's premium Showcase listings to get your home seen by more buyers.

    Get started

    List with your own agent

    Get your home in front of millions of buyers by listing it on Zillow.

    Learn how to do it

    Sell it yourself

    Take full control of how buyers see your home on Zillow by listing For Sale by Owner (FSBO).

    List your home

    What's special

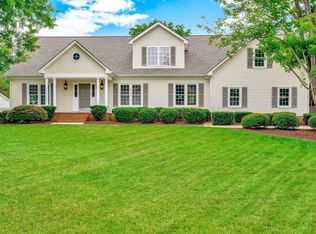
    Great location! Beautiful 3BR/2.5BA home with bonus in the highly desirable Poplar Ridge subdivision. A welcoming wrap-around front porch greets you and leads you into a spacious interior where you will find an easy living floor plan that is suitable for any lifestyle. Impressive details begin with a stylish Foyer that boasts a transomed front entrance along with dentil crown moldings and gorgeous hardwoods that flow throughout most of the main living areas. The formal Dining and Living Rooms can be found beyond the Foyer and they both feature elegant moldings and oversized entrances that allow for seamless entertaining. Beyond the Dining Room you will find a centrally located Kitchen equipped with granite countertops with extended breakfast bar, custom tile backsplash, stainless steel appliances, built-in desk and ample white cabinetry that the family chef is sure to appreciate. Hardwood flooring extends from the Kitchen into the roomy Breakfast Area with large picture window where you will enjoy quick and more casual meals. The Great Room showcases a fireplace with a floor to ceiling masonry surround with a raised hearth and is flanked with built-ins along with a soaring vaulted ceiling with wood beams. A light filled Sun Room, located just beyond the Great Room, provides additional space for easy entertaining, unhindered views of the backyard and easy access to the rear Deck. The Master Suite welcomes you at the end of a long day with plush neutral carpet, lighted fan, vanity with dual sinks, deep tub/shower combination and large walk-in closet. Two spacious secondary bedrooms can also be found upstairs along with a huge Bonus Room and a hall bath with a tub/shower combination and ceramic tile flooring. You'll not only find what you're looking for inside, but outside there are other wonderful features you've been searching for, such as a side entry double garage with remote access. The inviting Patio and rear Deck are perfect for outdoor entertaining or enjoying a beautiful Carolina sunset.

    This property is off market, which means it's not currently listed for sale or rent on Zillow. This may be different from what's available on other websites or public sources.

    Facts & features

    Interior

    Bedrooms & bathrooms
    • Bedrooms: 3
    • Bathrooms: 3
    • Full bathrooms: 2
    • 1/2 bathrooms: 1
    Heating
    • Other, Electric, Gas
    Cooling
    • Central
    Appliances
    • Included: Dishwasher, Garbage disposal, Microwave, Refrigerator
    • Laundry: Laundry Room, Electric Dryer Hookup, Laundry Closet, 2nd Floor
    Features
    • Walk-In Closet(s), Sun Room, Countertops-Solid Surface, Tub Garden, Pantry ? Closet
    • Flooring: Carpet
    • Windows: Tilt Out Windows
    • Basement: Crawl Space
    • Attic: Storage
    • Has fireplace: Yes
    • Fireplace features: Gas Log
    Interior area
    • Total interior livable area: 2,400 sqft

    Property

    Parking
    • Parking features: Garage - Attached
    Features
    • Patio & porch: Deck, Front Porch
    • Exterior features: Vinyl, Brick
    Lot
    • Size: 0.33 Acres
    • Features: Level, Cul-de-Sac, Sprklr In Grnd-Full Yard
    Details
    • Additional structures: Garage(s)
    • Parcel number: 0548100102500

    Construction

    Type & style
    • Home type: SingleFamily
    • Architectural style: Traditional
    Materials
    • Roof: Shake / Shingle
    Condition
    • Year built: 1992

    Utilities & green energy

    • Sewer: Public Sewer
    • Water: Public
    • Utilities for property: Cable Available

    Community & HOA

    Community
    • Security: Smoke Detector(s)
    HOA
    • Has HOA: Yes
    • HOA fee: $12 monthly
    Location
    • Region: Simpsonville

    Financial & listing details

    • Price per square foot: $162/sqft
    • Tax assessed value: $261,260
    • Annual tax amount: $1,647

    Price history

    DateEventPrice
    11/27/2019Sold$243,000-0.8%$101/sqft
    Source: Greater Greenville AOR #1403919 Report a problem
    10/16/2019Pending sale$244,900$102/sqft
    Source: BHHS C Dan Joyner - N. Pleas #1403919 Report a problem
    10/14/2019Listed for sale$244,900$102/sqft
    Source: BHHS C Dan Joyner - N. Pleas #1403919 Report a problem

    Public tax history

    YearProperty taxesTax assessment
    2024$1,647 -1.8%$261,260
    2023$1,678 +4.5%$261,260
    2022$1,606 +11.1%$261,260 +11.4%
    2021$1,445 -4.7%$234,500
    2020$1,516 +66.1%$234,500 +24.4%
    2019$913 -4.7%$188,580
    2018$958 $188,580 +2401.1%
    2017$958 +4.2%$7,540 -96%
    2016$919 $188,580
    2015$919 -0.2%$188,580 +15%
    2014$921 +25.4%$163,990
    2013$734 +2.2%$163,990
    2012$719 --
    2011$719 -0.4%--
    2010$722 --
    2009-- --
    2008-- --
    2007-- --
    2006-- --
    2005-- --
    2004-- --
    2003-- --
    2002-- --
    2001-- --
    2000-- --
    Find assessor info on the county website

    Neighborhood: 29681

    Nearby schools

    GreatSchools rating
    Schools provided by the listing agent
    • Elementary: Bells Crossing
    • Middle: Hillcrest
    • High: Hillcrest

    Source: The MLS. This data may not be complete. We recommend contacting the local school district to confirm school assignments for this home.

    Get a cash offer in 3 minutes
    Find out how much your home could sell for in as little as 3 minutes with a no-obligation cash offer.
    Estimated market value
    $388,800
    Get a cash offer in 3 minutes
    Find out how much your home could sell for in as little as 3 minutes with a no-obligation cash offer.
    Estimated market value
    $388,800