**Multiple offers. Highest and best offer due 4PM 4/28** Welcome to 306 Cottonwood Court! This 3 bed/2 bath home features one level living nestled on a quiet cul de sac lot. The rocking chair front porch welcomes you inside where you will find a vaulted Great Room with gas log fireplace and views of the private backyard. The formal dining rooms transitions to the spacious kitchen complete with recessed lighting, tile backsplash, stainless steel appliances and large breakfast area. Off the kitchen is the large laundry/mudroom with built in workspace that leads directly to the detached two car garage through a private garden area. Above the garage is a large flex/bonus room! The primary suite features dual closets, built in cabinetry for storage and attached bath with a makeup vanity and large shower with custom tile work. Between the primary suite and Great Room is a fabulous flex space that can serve as a sunroom, private office, or a sitting room for the primary suite. There are two additional bedrooms that share a hall bath. The outside living space boasts a large deck overlooking the serene, park-like backyard. Here you will find gorgeous native flowers and shrubs, small rock walls and pathways throughout the yard. Located close to all that Five Forks has to offer as well as the MESA Soccer Complex, interstate access, medical facilities and both downtown Simpsonville and Greenville, 306 Cottonwood really does have it all! Sold AS IS.
Sold for $315,000
$315,000
306 Cottonwood Ct, Simpsonville, SC 29681
3beds
2,133sqft
Single Family Residence, Residential
Built in ----
0.38 Acres Lot
$351,400 Zestimate®
$148/sqft
$2,289 Estimated rent
Home value
$351,400
$334,000 - $369,000
$2,289/mo
Zestimate® history
Owner options
List your home for rent
$2,289/mo
Rent Zestimate®
Find your next renter with Zillow Rental Manager. Plus, with online applications, you can quickly screen prospective tenants – for free.
$2,289/mo
Rent Zestimate®
Refinance and save
$1,846/mo
Est. payment
Refinancing to a lower rate could help reduce your monthly payments and save thousands over the life of the loan.
$1,846/mo
Est. payment
Explore your selling options
Work with a Zillow partner agent
Leverage their expertise and Zillow's premium Showcase listings to get your home seen by more buyers.
Get startedList with your own agent
Get your home in front of millions of buyers by listing it on Zillow.
Learn how to do itSell it yourself
Take full control of how buyers see your home on Zillow by listing For Sale by Owner (FSBO).
List your homeWhat's special
Gas log fireplacePrivate officeBonus roomDetached two car garageLarge deckMesa soccer complexSpacious kitchen
Zillow last checked:
Listing updated:
Listed by:
Adair Senn 864-979-8002,
BHHS C.Dan Joyner-Woodruff Rd
Bought with:
Clare Carpenter
BHHS C Dan Joyner - Augusta Rd
Source: Greater Greenville AOR,MLS#: 1525134
Facts & features
Interior
Bedrooms & bathrooms
- Bedrooms: 3
- Bathrooms: 2
- Full bathrooms: 2
- Main level bathrooms: 2
- Main level bedrooms: 3
Rooms
- Room types: Laundry, Other/See Remarks
Primary bedroom
- Area: 224
- Dimensions: 14 x 16
Bedroom 2
- Area: 120
- Dimensions: 10 x 12
Bedroom 3
- Area: 130
- Dimensions: 10 x 13
Primary bathroom
- Features: Full Bath, Shower Only
- Level: Main
Dining room
- Area: 144
- Dimensions: 12 x 12
Family room
- Area: 360
- Dimensions: 18 x 20
Kitchen
- Area: 182
- Dimensions: 13 x 14
Bonus room
- Area: 200
- Dimensions: 10 x 20
Heating
- Forced Air, Natural Gas
Cooling
- Central Air
Appliances
- Included: Dishwasher, Self Cleaning Oven, Electric Oven, Free-Standing Electric Range, Range, Microwave, Electric Water Heater
- Laundry: 1st Floor, Laundry Closet, Walk-in, Laundry Room
Features
- High Ceilings, Ceiling Fan(s), Vaulted Ceiling(s), Ceiling Smooth, Granite Counters, Split Floor Plan
- Flooring: Carpet, Ceramic Tile, Wood
- Windows: Window Treatments
- Basement: None
- Attic: Storage
- Number of fireplaces: 1
- Fireplace features: Gas Log
Interior area
- Total structure area: 2,133
- Total interior livable area: 2,133 sqft
Property
Parking
- Total spaces: 2
- Parking features: Detached, Side/Rear Entry, Yard Door, Other, Driveway, Parking Pad, Concrete
- Garage spaces: 2
- Has uncovered spaces: Yes
Features
- Levels: One
- Stories: 1
- Patio & porch: Deck, Front Porch
- Fencing: Fenced
Lot
- Size: 0.38 Acres
- Features: Cul-De-Sac, Few Trees, 1/2 - Acre
- Topography: Level
Details
- Parcel number: 0548100102400
Construction
Type & style
- Home type: SingleFamily
- Architectural style: Traditional
- Property subtype: Single Family Residence, Residential
Materials
- Vinyl Siding
- Foundation: Crawl Space
- Roof: Architectural
Utilities & green energy
- Sewer: Public Sewer
- Water: Public
- Utilities for property: Cable Available, Underground Utilities
Community & HOA
Community
- Features: Common Areas, Street Lights
- Security: Smoke Detector(s)
- Subdivision: Poplar Ridge
HOA
- Has HOA: Yes
- Services included: Common Area Ins., Street Lights
Location
- Region: Simpsonville
Financial & listing details
- Price per square foot: $148/sqft
- Tax assessed value: $190,950
- Annual tax amount: $901
- Date on market: 4/26/2024
Price history
| Date | Event | Price |
|---|---|---|
| 6/3/2024 | Sold | $315,000+6.6%$148/sqft |
Source:  Greater Greenville AOR #1525134 Report a problem Greater Greenville AOR #1525134 Report a problem | ||
| 4/29/2024 | Pending sale | $295,500$139/sqft |
Source: BHHS broker feed #1525134 Report a problem | ||
| 4/29/2024 | Contingent | $295,500$139/sqft |
Source: Greater Greenville AOR #1525134 Report a problem | ||
| 4/26/2024 | Listed for sale | $295,500+19.4%$139/sqft |
Source: Greater Greenville AOR #1525134 Report a problem | ||
| 7/29/2009 | Sold | $247,500$116/sqft |
Source: Public Record Report a problem | ||
Public tax history
| Year | Property taxes | Tax assessment |
|---|---|---|
| 2024 | $901 -1.8% | $190,950 |
| 2023 | $917 +4.4% | $190,950 |
| 2022 | $878 -0.1% | $190,950 |
| 2021 | $879 +13.4% | $190,950 +14.6% |
| 2020 | $775 -0.1% | $166,690 |
| 2019 | $776 -5.5% | $166,690 |
| 2018 | $821 | $166,690 +2399.1% |
| 2017 | $821 -0.1% | $6,670 -96% |
| 2016 | $822 +4.5% | $166,690 |
| 2015 | $786 -0.2% | $166,690 -6.9% |
| 2014 | $788 -29.2% | $178,980 |
| 2013 | $1,112 +2.2% | $178,980 |
| 2012 | $1,088 | -- |
| 2011 | $1,088 -0.4% | -- |
| 2010 | $1,092 | -- |
| 2009 | -- | -- |
| 2008 | -- | -- |
| 2007 | -- | -- |
| 2006 | -- | -- |
| 2005 | -- | -- |
| 2004 | -- | -- |
| 2003 | -- | -- |
| 2002 | -- | -- |
| 2001 | -- | -- |
| 2000 | -- | -- |
Find assessor info on the county website
Neighborhood: 29681
Nearby homes
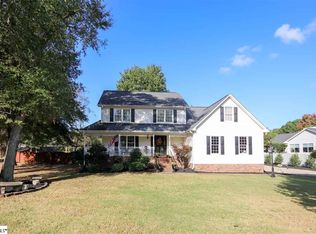
- $389,5003 bd3 ba2.4k sqft304 Cottonwood Ct, Simpsonville, SC 29681Off Market
- $485,8004 bd3 ba2.3k sqft207 Yellow Poplar Ct, Simpsonville, SC 29681Off Market
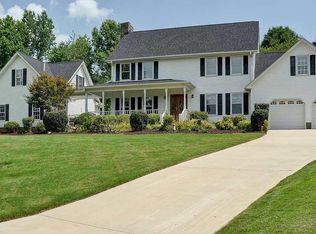
- $589,5004 bd4 ba2.5k sqft308 Cottonwood Ct, Simpsonville, SC 29681Off Market
- $410,0003 bd4 ba2.5k sqft208 Yellow Poplar Ct, Simpsonville, SC 29681For Sale

- $381,4004 bd2 ba2.4k sqft204 Poplar Ridge Rd, Simpsonville, SC 29681Off Market
- $335,1004 bd2 ba2.3k sqft305 Cottonwood Ct, Simpsonville, SC 29681Off Market
- $687,5004 bd3 ba3.1k sqft203 Yellow Poplar Ct, Simpsonville, SC 29681Sold
- $328,100-- bd-- ba-- sqft203 Yellow Poplar Ct, Simpsonville, SC 29681Off Market
Nearby schools
GreatSchools rating
- 8/10Bell's Crossing Elementary SchoolGrades: K-5Distance: 1.2 mi
- 9/10Hillcrest Middle SchoolGrades: 6-8Distance: 2.8 mi
- 9/10Hillcrest High SchoolGrades: 9-12Distance: 5.2 mi
Schools provided by the listing agent
- Elementary: Bells Crossing
- Middle: Hillcrest
- High: Hillcrest
Source: Greater Greenville AOR. This data may not be complete. We recommend contacting the local school district to confirm school assignments for this home.
Get a cash offer in 3 minutes
Find out how much your home could sell for in as little as 3 minutes with a no-obligation cash offer.
Estimated market value
$351,400
Get a cash offer in 3 minutes
Find out how much your home could sell for in as little as 3 minutes with a no-obligation cash offer.
Estimated market value
$351,400
- South Carolina
- Greenville County
- Simpsonville
- 29681
- 306 Cottonwood Ct
Nearby cities
Nearby zip codes
Other Simpsonville Topics
