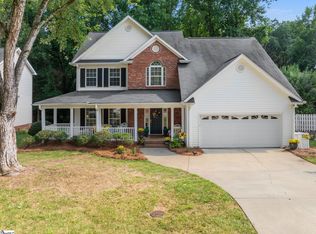
Welcome to 208 Yellow Poplar Court. Rarely do homes offer this combination of features and value in Five Forks - more than 2500 square feet, one-level living, all-brick construction, split-bedroom design, and cul-de-sac location. Featuring both a spacious primary suite and a spacious secondary bedroom with its own full bath, this home offers flexibility ideal for guests, or multigenerational living. Situated on a quiet cul-de-sac in an established neighborhood, this home offers both privacy and timeless appeal with a layout designed for comfort and everyday living. The single-level floor plan provides true ease of living, while the split-bedroom design allows for separation and versatility that today's buyers are actively seeking. The main living areas offer generous space for both daily life and entertaining, with a natural flow between the kitchen, dining, and living spaces. Large windows bring in natural light and highlight the home's connection to its peaceful, wooded surroundings. The primary suite serves as a private retreat, while the additional bedrooms are thoughtfully positioned to provide comfort and functionality for family or guests. Step outside and enjoy the privacy of a wooded backdrop - an increasingly rare feature in this area - creating a setting that feels quiet and tucked away while still being just minutes from everything Five Forks and Simpsonville have to offer. Homes with this combination of one-level living, brick construction, flexible layout, and prime location are becoming harder to find, making this a standout opportunity in today's market.
Contingent
Price cut: $5K (7/16)
$410,000
208 Yellow Poplar Ct, Simpsonville, SC 29681
3beds
2,535sqft
Single Family Residence, Residential
Built in 1992
-- sqft lot
$399,500 Zestimate®
$162/sqft
$-- HOA
What's special
All-brick constructionPeaceful wooded surroundingsOne-level livingSplit-bedroom designCul-de-sac locationSpacious primary suite
- 106 days
- 244
- 15
Zillow last checked:
Listing updated:
Listed by:
Karla Alvarez 864-915-8299,
Coldwell Banker Caine/Williams
Source: Greater Greenville AOR,MLS#: 1593949
Facts & features
Interior
Bedrooms & bathrooms
- Bedrooms: 3
- Bathrooms: 4
- Full bathrooms: 2
- 1/2 bathrooms: 2
- Main level bathrooms: 2
- Main level bedrooms: 3
Rooms
- Room types: Laundry
Primary bedroom
- Area: 210
- Dimensions: 14 x 15
Bedroom 2
- Area: 304
- Dimensions: 19 x 16
Bedroom 3
- Area: 132
- Dimensions: 11 x 12
Primary bathroom
- Features: Double Sink, Full Bath, Shower-Separate, Walk-In Closet(s), Multiple Closets
- Level: Main
Dining room
- Area: 150
- Dimensions: 10 x 15
Family room
- Area: 336
- Dimensions: 14 x 24
Kitchen
- Area: 150
- Dimensions: 10 x 15
Living room
- Area: 204
- Dimensions: 17 x 12
Heating
- Natural Gas
Cooling
- Central Air, Electric
Appliances
- Included: Cooktop, Dishwasher, Disposal, Refrigerator, Electric Oven, Free-Standing Electric Range, Tankless Water Heater
- Laundry: 1st Floor, Garage/Storage, Walk-in, Laundry Room
Features
- Walk-In Closet(s), Laminate Counters, Dual Primary Bedrooms, Pantry
- Flooring: Carpet, Ceramic Tile, Parquet, Luxury Vinyl
- Windows: Vinyl/Aluminum Trim, Window Treatments
- Basement: None
- Attic: Pull Down Stairs,Storage
- Number of fireplaces: 1
- Fireplace features: Gas Log
Interior area
- Total interior livable area: 2,535 sqft
Property
Parking
- Total spaces: 2
- Parking features: Attached, Garage Door Opener, Side/Rear Entry, Key Pad Entry, Concrete
- Attached garage spaces: 2
- Has uncovered spaces: Yes
Features
- Levels: One
- Stories: 1
- Patio & porch: Front Porch, Screened
Lot
- Dimensions: 213 x 169 x 15 x 31 x 167
- Features: Cul-De-Sac, Few Trees, Sprklr In Grnd-Partial Yd, 1/2 Acre or Less
- Topography: Level
Details
- Parcel number: 0548.1001030.00
Construction
Type & style
- Home type: SingleFamily
- Architectural style: Ranch
- Property subtype: Single Family Residence, Residential
Materials
- Brick Veneer
- Foundation: Crawl Space
- Roof: Architectural
Condition
- Year built: 1992
Utilities & green energy
- Sewer: Public Sewer
- Water: Public
Community & HOA
Community
- Features: None
- Subdivision: Poplar Ridge
HOA
- Has HOA: Yes
- Services included: Common Area Ins.
Location
- Region: Simpsonville
Financial & listing details
- Price per square foot: $162/sqft
- Tax assessed value: $305,920
- Annual tax amount: $5,194
- Date on market: 6/5/2026
Estimated market value
$399,500
$380,000 - $419,000
$2,449/mo
Price history
| Date | Event | Price |
|---|---|---|
| 8/28/2026 | Contingent | $410,000$162/sqft |
Source:  Greater Greenville AOR #1593949 Report a problem Greater Greenville AOR #1593949 Report a problem | ||
| 7/16/2026 | Price change | $410,000-1.2%$162/sqft |
Source: Greater Greenville AOR #1593949 Report a problem | ||
| 6/19/2026 | Price change | $415,000-2.4%$164/sqft |
Source: Greater Greenville AOR #1593949 Report a problem | ||
| 6/5/2026 | Listed for sale | $425,000+49.1%$168/sqft |
Source: Greater Greenville AOR #1593949 Report a problem | ||
| 5/18/2026 | Listing removed | $2,400$1/sqft |
Source: Zillow Rentals Report a problem | ||
| 2/19/2026 | Listed for rent | $2,400+9.1%$1/sqft |
Source: Zillow Rentals Report a problem | ||
| 3/1/2024 | Listing removed | -- |
Source: Zillow Rentals Report a problem | ||
| 2/27/2024 | Price change | $2,200-8.1%$1/sqft |
Source: Zillow Rentals Report a problem | ||
| 1/18/2024 | Price change | $2,395-4.2%$1/sqft |
Source: Zillow Rentals Report a problem | ||
| 11/30/2023 | Price change | $2,500-7.4%$1/sqft |
Source: Zillow Rentals Report a problem | ||
| 11/11/2023 | Listed for rent | $2,700$1/sqft |
Source: Zillow Rentals Report a problem | ||
| 10/12/2023 | Sold | $285,000-5%$112/sqft |
Source: Greater Greenville AOR #1509336 Report a problem | ||
| 9/30/2023 | Pending sale | $300,000$118/sqft |
Source: Greater Greenville AOR #1509336 Report a problem | ||
| 9/28/2023 | Listed for sale | $300,000+46.3%$118/sqft |
Source: Greater Greenville AOR #1509336 Report a problem | ||
| 4/28/2020 | Sold | $205,000$81/sqft |
Source: Public Record Report a problem | ||
Public tax history
| Year | Property taxes | Tax assessment |
|---|---|---|
| 2025 | $5,194 +0.6% | $305,920 +12% |
| 2024 | $5,162 +363.7% | $273,140 +23% |
| 2023 | $1,113 +4.5% | $222,070 |
| 2022 | $1,066 -0.1% | $222,070 |
| 2021 | $1,067 +13.4% | $222,070 +15% |
| 2020 | $940 -0.1% | $193,110 |
| 2019 | $941 -5.3% | $193,110 |
| 2018 | $994 | $193,110 +2401.4% |
| 2017 | $994 -0.1% | $7,720 -96% |
| 2016 | $995 +4.2% | $193,110 |
| 2015 | $955 +0.6% | $193,110 +15% |
| 2014 | $949 +25.2% | $167,930 |
| 2013 | $758 +2.2% | $167,930 |
| 2012 | $741 | -- |
| 2011 | $741 -0.4% | -- |
| 2010 | $744 | -- |
| 2009 | -- | -- |
| 2008 | -- | -- |
| 2007 | -- | -- |
| 2006 | -- | -- |
| 2005 | -- | -- |
| 2004 | -- | -- |
| 2003 | -- | -- |
| 2002 | -- | -- |
| 2001 | -- | -- |
| 2000 | -- | -- |
Find assessor info on the county website
Monthly payment
Est. payment
Payment breakdown
Explore the cost of this home by adjusting the details. Changes won't be saved.Climate risks
Neighborhood: 29681
Nearby schools
Schools provided by the listing agent
- Elementary: Bells Crossing
- Middle: Hillcrest
- High: Hillcrest
Source: Greater Greenville AOR. This data may not be complete. We recommend contacting the local school district to confirm school assignments for this home.
- $470,6004 bd3 ba2.3k sqft207 Yellow Poplar Ct, Simpsonville, SC 29681Off Market
- $332,0003 bd2 ba2.3k sqft206 Yellow Poplar Ct, Simpsonville, SC 29681Off Market
- $315,9003 bd2 ba2.2k sqft204 Yellow Poplar Ct, Simpsonville, SC 29681Off Market
- $315,0003 bd2 ba2.1k sqft306 Cottonwood Ct, Simpsonville, SC 29681Sold

Similar homes
- $439,0003 bd2 ba2.2k sqft200 Wren Way, Simpsonville, SC 29681For Sale
 MLS ID #1603541, Larry Young, Young's Real Estate, LLC. Greater Greenville AOR
 - $455,0005 bd3 ba2.8k sqft21 Summercrest Cir, Simpsonville, SC 29681For Sale
 MLS ID #1603792, Emily Clough Davis, REAL GVL/REAL BROKER, LLC. Greater Greenville AOR
 - $404,9004 bd3 ba2.1k sqft17 S Penobscot Ct, Simpsonville, SC 29681For Sale
 MLS ID #1597937, Megan Holder, Bluefield Realty Group. Greater Greenville AOR
 - $349,9003 bd3 ba2.1k sqft13 Donegal Ct, Simpsonville, SC 29681For Sale
 MLS ID #1603174, Nancy Bachour, Carolina Moves, LLC. Greater Greenville AOR
