Skip main navigation
Off market
  • $611,200

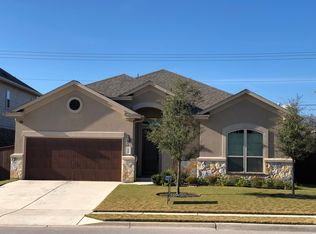
    304 Cross Timbers Dr, Georgetown, TX 78628

    4beds
    3,318sqft
    SingleFamily
    Built in 2019
    -- sqft lot
    $611,200 Zestimate®
    $184/sqft
    $3,331 Estimated rent

    Home value

    $611,200

    $575,000 - $648,000

    $3,331/mo

    Zestimate® history
    Loading
    Loading...

    Owner options

    List your home for rent

    $3,331/mo

    Rent Zestimate®

    Find your next renter with Zillow Rental Manager. Plus, with online applications, you can quickly screen prospective tenants – for free.

    Learn more

    $3,331/mo

    Rent Zestimate®

    Refinance and save

    $3,985/mo

    Est. payment

    Refinancing to a lower rate could help reduce your monthly payments and save thousands over the life of the loan.

    See today's rates

    $3,985/mo

    Est. payment

    Explore your selling options

    Work with a Zillow partner agent

    Leverage their expertise and Zillow's premium Showcase listings to get your home seen by more buyers.

    Get started

    List with your own agent

    Get your home in front of millions of buyers by listing it on Zillow.

    Learn how to do it

    Sell it yourself

    Take full control of how buyers see your home on Zillow by listing For Sale by Owner (FSBO).

    List your home

    What's special

    Ready to entertain in this beautiful, spacious home? This Huntington floorplan features 4 bedrooms, 3.5 bathrooms and 3,318 square feet of functional living space. This open-concept floorplan features stunning selections throughout, including custom shaker style knotty alder ebony cabinets, silestone countertops, a butler's pantry, separate formal dining space with wood beamed ceilings, and an extended patio for outdoor entertainment! You will love the privacy this homesite has to offer, with no neighbors behind the property.  Wood flooring is featured throughout all main areas in the home including the kitchen, family room, dining room and study. The family room is open to the kitchen and breakfast nook, and has a coffered ceiling, centered fireplace, and large windows, making it the perfect spot for family gatherings. Tucked off the family room is a private master suite, complete with a bay window and master bath retreat, including dual separate vanities, a garden tub, walk-in shower with seat and walk-in closet. Upstairs is an enormous game room with vaulted ceilings, along with three secondary bedrooms with walk-in closets and two additional bathrooms. Come out and see why so many are calling Parkside at Mayfield Ranch home! Parkside at Mayfield Ranch offers a master-planned community that features two amenity centers and pools, an elementary school and walking trails throughout. Enjoy easy access to Ronald Reagan, 183, I-35 and ne... MLS# 8129920

    This property is off market, which means it's not currently listed for sale or rent on Zillow. This may be different from what's available on other websites or public sources.

    Facts & features

    Interior

    Bedrooms & bathrooms
    • Bedrooms: 4
    • Bathrooms: 4
    • Full bathrooms: 3
    • 1/2 bathrooms: 1
    Heating
    • Other
    Cooling
    • Central
    Interior area
    • Total interior livable area: 3,318 sqft

    Property

    Parking
    • Total spaces: 2
    • Parking features: Garage - Attached
    Features
    • Exterior features: Wood
    Details
    • Parcel number: R17W340912U0153

    Construction

    Type & style
    • Home type: SingleFamily
    Materials
    • Foundation: Slab
    Condition
    • Year built: 2019

    Community & neighborhood

    Location
    • Region: Georgetown

    Price history

    DateEventPrice
    3/20/2019Listing removed$427,263$129/sqft
    Source: M/I Homes Report a problem
    1/18/2019Listed for sale$427,263$129/sqft
    Source: M/I Homes Report a problem

    Public tax history

    YearProperty taxesTax assessment
    2025$11,952 +2.9%$648,209 +5.9%
    2024$11,610 +10.6%$612,164 +10%
    2023$10,498 -4.8%$556,513 +10%
    2022$11,030 -0.8%$505,921 +10%
    2021$11,116 +2.6%$459,928 +10%
    2020$10,835 +445.1%$418,116 +386.8%
    2019$1,988 $85,892
    2018-- $85,892

    Find assessor info on the county website

    Neighborhood: 78628

    Nearby schools

    GreatSchools rating
    Schools provided by the listing agent
    • District: Leander ISD

    Source: The MLS. This data may not be complete. We recommend contacting the local school district to confirm school assignments for this home.

    Get a cash offer in 3 minutes
    Find out how much your home could sell for in as little as 3 minutes with a no-obligation cash offer.
    Estimated market value
    $611,200
    Get a cash offer in 3 minutes
    Find out how much your home could sell for in as little as 3 minutes with a no-obligation cash offer.
    Estimated market value
    $611,200