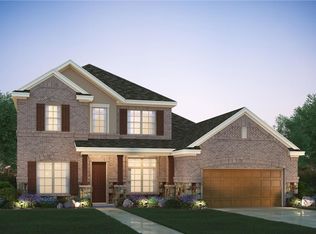
This 1.5-story, 5 bedroom open concept Channing floorplan is perfect for large or growing families. The first floor features 4 private bedrooms, a spacious family room, breakfast and formal dining space, as well as a study and mudroom. The second floor has a game room, as well as an additional bedroom and bath - perfect for guests! Custom shaker-style, beech cabinets, silestone countertops and stainless steel appliances are just a few of the many impressive features you will find in this lovely home. As you enter, you are immediately welcomed by a spacious foyer with 11' tray ceilings. Tucked off of the entrance of the home are two secondary bedrooms connected by a full bath, with a private study situated on the opposite side of the foyer. Continue down the hallway to find a designated dining space, complete with 11' beamed ceilings, flowing nicely into the open concept family room, kitchen and breakfast nook. The kitchen features 42" smoke colored shaker style custom cabinets with stylish hardware, beautifully complemented by upgraded silestone countertops. A generous island provides extra seating space for your family and guests! A private and spacious master bedroom is located at the back of the home and features 11' coffered ceilings and a beautiful master bath retreat. This master bath features dual separate vanities, a custom walk-in shower with granite bench, garden tub, and two oversized master walk-in closets - on... MLS# 5127621
This property is not currently displayed as for sale or rent on Zillow. This may be different from what's on other websites or public sources.