Step into elegance and modern sophistication with this exquisite home at 304 Danville Drive, Williamstown, NJ. Reminiscent of a model home, this farmhouse chic property is a testament to meticulous design and craftsmanship, offering 6 spacious bedrooms and 4 beautifully updated bathrooms, all encompassing 2,886 square feet of refined living space. The home's curb appeal is a harmonious blend of contemporary and traditional styles, highlighted by a charming wraparound front porch, professional landscaping and stately iron fenced yard. Upon entering, you are greeted by a sunlit foyer accented by a sophisticated chandelier and wainscoting that sets the stage for the elegance and warmth found throughout the home. The main floor features lifeproof luxury vinyl plank flooring, installed in 2024, exuding both style and resilience. A versatile bonus room on the main level offers endless possibilities, whether you envision it as a formal living room, playroom, or office, catering to your dynamic lifestyle needs. To the right find the formal dining room stylishly designed to host more intimate dinner parties yet versatile and spacious enough for the liveliest larger gatherings! The living room, situated off the kitchen, enchants-perfect for open concept entertaining and relaxed family gatherings. It boasts high ceilings with recessed lighting leading into the kitchen-enhancing the sense of space and sophistication, and features a striking stonewall gas fireplace, as the focal point, a centerpiece of warmth and elegance. A stylish half bath and main level laundry room complete the first floor. Culinary delights await in the modern kitchen, featuring an oversized island that serves as a hub for meal preparation and casual dining. The kitchen boasts refinished soft-close cabinets, custom dipped in 2024, complemented by quartz countertops and state-of-the-art stainless steel appliances including a luxury oven with an air fryer feature and a new refrigerator, both added in 2023. Host year round with ease and elegance! Step onto the covered weatherproof deck, complete with an A-frame roof, outdoor ceiling fan, and TV hookup, offering a seamless blend of indoor-outdoor living. Ascend to the upper level, where lifeproof carpeting, installed in 2024, softens each step across five bedrooms, all equipped with ceiling fans for comfort and oversized closets for storage. The primary bedroom "wing" is a true retreat, featuring a walk-in closet and a luxurious ensuite bathroom with a double sink vanity, a relaxing soaking tub, and a spacious stall shower, providing a private oasis for relaxation and rejuvenation. The finished basement, adorned with shiplap walls, is an entertainer's dream! This space has been transformed and tailored to accomodate the entire family! Relax for a family movie/game night together or escape to the billiard room-featuring a bar and pool table. The basement also boasts a half bathroom and utility area with boundless storage. Outdoor living is enhanced by a trex deck grill patio, professional landscaping, and a sprinkler system that maintains the lush front and back yards. An iron fence encloses the property, extending 50 feet beyond its perimeter, offering both security and privacy. Practicality meets elegance with a 2-car attached garage, providing convenience and additional storage space. This home not only embraces modern elegance but also delivers practical amenities such as a vinyl shed for extra storage. Don't miss the opportunity to make this exceptional property your own, where every detail has been thoughtfully curated for a lifestyle of comfort and distinction.
Sold for $685,000
$685,000
304 Danville Dr, Williamstown, NJ 08094
6beds
2,886sqft
Single Family Residence
Built in 2007
0.59 Acres Lot
$714,500 Zestimate®
$237/sqft
$4,488 Estimated rent
Home value
$714,500
$650,000 - $786,000
$4,488/mo
Zestimate® history
Owner options
List your home for rent
$4,488/mo
Rent Zestimate®
Find your next renter with Zillow Rental Manager. Plus, with online applications, you can quickly screen prospective tenants – for free.
$4,488/mo
Rent Zestimate®
Refinance and save
$4,969/mo
Est. payment
Refinancing to a lower rate could help reduce your monthly payments and save thousands over the life of the loan.
$4,969/mo
Est. payment
Explore your selling options
Work with a Zillow partner agent
Leverage their expertise and Zillow's premium Showcase listings to get your home seen by more buyers.
Get startedList with your own agent
Get your home in front of millions of buyers by listing it on Zillow.
Learn how to do itSell it yourself
Take full control of how buyers see your home on Zillow by listing For Sale by Owner (FSBO).
List your homeWhat's special
Modern kitchenSophisticated chandelierHigh ceilingsIron fenceFinished basementRecessed lightingDouble sink vanity
Zillow last checked:
Listing updated:
Listed by:
Sarah Lewandowski 856-404-8576,
Compass New Jersey, LLC - Haddon Township
Bought with:
Angie Kovalak, 900924
BHHS Fox & Roach-Washington-Gloucester
Source: Bright MLS,MLS#: NJGL2060136
Facts & features
Interior
Bedrooms & bathrooms
- Bedrooms: 6
- Bathrooms: 4
- Full bathrooms: 2
- 1/2 bathrooms: 2
- Main level bathrooms: 1
- Main level bedrooms: 1
Rooms
- Room types: Dining Room, Kitchen, Family Room, Laundry, Office
Dining room
- Level: Main
Family room
- Level: Main
Kitchen
- Level: Main
Laundry
- Level: Main
Office
- Level: Main
Heating
- Forced Air, Natural Gas
Cooling
- Central Air, Natural Gas
Appliances
- Included: Microwave, Built-In Range, Dishwasher, Disposal, Refrigerator, Gas Water Heater
- Laundry: Main Level, Laundry Room
Features
- Bar, Soaking Tub, Bathroom - Stall Shower, Bathroom - Tub Shower, Ceiling Fan(s), Chair Railings, Crown Molding, Dining Area, Entry Level Bedroom, Family Room Off Kitchen, Formal/Separate Dining Room, Kitchen Island, Pantry, Recessed Lighting, Wainscotting, Walk-In Closet(s), 9'+ Ceilings
- Basement: Partially Finished
- Number of fireplaces: 1
- Fireplace features: Gas/Propane
Interior area
- Total structure area: 2,886
- Total interior livable area: 2,886 sqft
- Finished area above ground: 2,886
- Finished area below ground: 0
Property
Parking
- Total spaces: 6
- Parking features: Garage Faces Front, Garage Door Opener, Inside Entrance, Attached, Driveway
- Attached garage spaces: 2
- Uncovered spaces: 4
Accessibility
- Accessibility features: None
Features
- Levels: Two
- Stories: 2
- Patio & porch: Porch, Deck, Wrap Around
- Pool features: None
- Has view: Yes
- View description: Trees/Woods
Lot
- Size: 0.59 Acres
- Dimensions: 100.00 x 259.00
- Features: Backs to Trees
Details
- Additional structures: Above Grade, Below Grade
- Parcel number: 1100129010500030
- Zoning: RES
- Special conditions: Standard
Construction
Type & style
- Home type: SingleFamily
- Architectural style: Contemporary
- Property subtype: Single Family Residence
Materials
- Vinyl Siding
- Foundation: Concrete Perimeter
Condition
- Excellent
- New construction: No
- Year built: 2007
Details
- Builder model: PRINCETON II
- Builder name: RICHMOND AMERICAN
Utilities & green energy
- Electric: 200+ Amp Service
- Sewer: Public Sewer
- Water: Public
Community & HOA
Community
- Subdivision: Willow Woods
HOA
- Has HOA: No
Location
- Region: Williamstown
- Municipality: MONROE TWP
Financial & listing details
- Price per square foot: $237/sqft
- Tax assessed value: $328,000
- Annual tax amount: $12,011
- Date on market: 7/25/2025
- Listing agreement: Exclusive Right To Sell
- Listing terms: Cash,Conventional,FHA
- Inclusions: Refrigerator
- Exclusions: Washer / Dryer
- Ownership: Fee Simple
Price history
| Date | Event | Price |
|---|---|---|
| 8/27/2025 | Sold | $685,000+9.6%$237/sqft |
Source:  Bright MLS #NJGL2060136 Report a problem Bright MLS #NJGL2060136 Report a problem | ||
| 8/7/2025 | Pending sale | $625,000$217/sqft |
Source: Bright MLS #NJGL2060136 Report a problem | ||
| 7/30/2025 | Contingent | $625,000$217/sqft |
Source: Bright MLS #NJGL2060136 Report a problem | ||
| 7/26/2025 | Listed for sale | $625,000+78.6%$217/sqft |
Source: Bright MLS #NJGL2060136 Report a problem | ||
| 6/27/2019 | Sold | $350,000-2.8%$121/sqft |
Source: Public Record Report a problem | ||
| 6/27/2019 | Listed for sale | $359,999$125/sqft |
Source: RE/MAX Preferred #NJGL238064 Report a problem | ||
| 5/6/2019 | Pending sale | $359,999$125/sqft |
Source: RE/MAX Preferred #NJGL238064 Report a problem | ||
| 4/2/2019 | Listed for sale | $359,999+74%$125/sqft |
Source: RE/MAX Preferred-Sewell #NJGL238064 Report a problem | ||
| 1/22/2019 | Sold | $206,850-27.4%$72/sqft |
Source: Public Record Report a problem | ||
| 11/21/2018 | Pending sale | $285,000$99/sqft |
Source: RE/MAX PREFERRED #1007547574 Report a problem | ||
| 10/1/2018 | Price change | $285,000+284900%$99/sqft |
Source: RE/MAX Preferred-Sewell #1007547574 Report a problem | ||
| 9/29/2018 | Listed for sale | -- |
Source: Auction.com Report a problem | ||
| 8/20/2018 | Sold | $100 |
Source: Public Record Report a problem | ||
| 5/30/2018 | Listed for sale | -- |
Source: Auction.com Report a problem | ||
Public tax history
| Year | Property taxes | Tax assessment |
|---|---|---|
| 2025 | $12,011 | $328,000 |
| 2024 | $12,011 +0.7% | $328,000 |
| 2023 | $11,923 +0.5% | $328,000 |
| 2022 | $11,867 +3.1% | -- |
| 2019 | $11,511 | $323,700 |
| 2018 | $11,511 +2.8% | $323,700 +1.1% |
| 2017 | $11,194 +2.9% | $320,100 |
| 2016 | $10,874 +3% | $320,100 |
| 2015 | $10,557 +5.4% | $320,100 |
| 2014 | $10,016 -5.2% | $320,100 |
| 2013 | $10,561 +1.5% | $320,100 -12.9% |
| 2012 | $10,403 +1.9% | $367,600 |
| 2011 | $10,212 +3.9% | $367,600 |
| 2010 | $9,833 +4.9% | $367,600 |
| 2009 | $9,370 | $367,600 |
| 2008 | -- | $367,600 |
Find assessor info on the county website
Neighborhood: 08094
Nearby homes
- $624,0004 bd3 ba2.7k sqft308 Danville Dr, Williamstown, NJ 08094For Sale

- $613,8004 bd4 ba2.9k sqft300 Danville Dr, Williamstown, NJ 08094Off Market
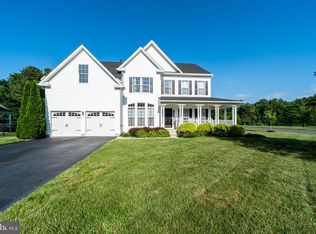
- $591,400-- bd-- ba2.8k sqft312 Danville Dr, Williamstown, NJ 08094Off Market
- $590,000-- bd-- ba2.6k sqft305 Danville Dr, Williamstown, NJ 08094Off Market
- $625,0004 bd3 ba2.7k sqft301 Danville Dr, Williamstown, NJ 08094For Sale
- $610,700-- bd-- ba2.9k sqft309 Danville Dr, Williamstown, NJ 08094Off Market
- $609,900-- bd-- ba2.9k sqft316 Danville Dr, Williamstown, NJ 08094Off Market
- $595,500-- bd-- ba2.9k sqft317 Danville Dr, Williamstown, NJ 08094Off Market
Nearby schools
GreatSchools rating
- 5/10Williamstown Middle SchoolGrades: 5-8Distance: 1.4 mi
- 4/10Williamstown High SchoolGrades: 9-12Distance: 1.2 mi
- 6/10Oak Knoll Elementary SchoolGrades: PK-4Distance: 1.8 mi
Schools provided by the listing agent
- District: Monroe Township Public Schools
Source: Bright MLS. This data may not be complete. We recommend contacting the local school district to confirm school assignments for this home.
Get a cash offer in 3 minutes
Find out how much your home could sell for in as little as 3 minutes with a no-obligation cash offer.
Estimated market value
$714,500
Get a cash offer in 3 minutes
Find out how much your home could sell for in as little as 3 minutes with a no-obligation cash offer.
Estimated market value
$714,500
- New Jersey
- Gloucester County
- Williamstown
- 08094
- 304 Danville Dr
Nearby cities
Nearby neighborhoods
Nearby zip codes
Other Williamstown Topics
