PRICE ADJUSTMENT!!! Seller offering $5000 in concessions toward buyers closing cost or home upgrades! Use it towards paint, carpet, or other home improvements to make this home your own. Welcome to 308 Danville Drive, an elegant traditional home nestled in the highly desirable Willow Woods community of Williamstown. Boasting timeless curb appeal with a beautiful stone-front exterior, this exceptional 4-bedroom, 2.5-bath residence sits on a rare, oversized 0.62-acre lot, offering privacy and space that is hard to find. Step inside to discover a thoughtfully designed floor plan featuring a private home office, formal dining room, gracious sitting room, and an expansive family room that flows effortlessly into the kitchen—perfect for everyday living and entertaining. The upper level offers four spacious bedrooms, while the finished bonus room in the basement provides endless possibilities for a media room, playroom, fitness area, guest space, or additional living area. Outside, enjoy your own private retreat with a spacious deck overlooking the backyard and a beautiful paver patio, creating the perfect setting for relaxing, entertaining, or enjoying the peaceful wooded surroundings. The oversized backyard backs to mature trees, providing exceptional privacy and plenty of room for outdoor activities. Additional highlights include a two-car attached garage, new roof, new refrigerator, and new washer and dryer, offering both style and peace of mind for the next owner. Ideally located near shopping, dining, parks, and major commuter routes, this stunning home combines classic elegance, modern updates, and a rare oversized homesite in one of Williamstown’s most sought-after neighborhoods. Don’t miss the opportunity to make 308 Danville Drive your next home.
For sale
Price cut: $6K (7/29)
$624,000
308 Danville Dr, Williamstown, NJ 08094
4beds
2,710sqft
:
Get pre-qualified$4,468/mo
Single Family Residence
Built in 2007
0.62 Acres Lot
$620,200 Zestimate®
$230/sqft
$-- HOA
What's special
Two-car attached garageNew refrigeratorNew washer and dryerBeautiful stone-front exteriorPrivate home officeFormal dining roomFour spacious bedrooms
- 26 days |
- 2,659 |
- 168 |
Likely to sell faster than
Zillow last checked:
Listing updated:
Listed by:
Joe Borsello 609-432-2329,
Ovation Realty LLC,
Listing Team: Sadler Krupa Realty Group
Source: Bright MLS,MLS#: NJGL2075588
Facts & features
Interior
Bedrooms & bathrooms
- Bedrooms: 4
- Bathrooms: 3
- Full bathrooms: 2
- 1/2 bathrooms: 1
- Main level bathrooms: 3
- Main level bedrooms: 4
Basement
- Area: 0
Heating
- Forced Air, Natural Gas
Cooling
- Central Air, Electric
Appliances
- Included: Dishwasher, Dryer, Microwave, Refrigerator, Cooktop, Washer, Electric Water Heater
Features
- Basement: Unfinished
- Has fireplace: No
Interior area
- Total structure area: 2,710
- Total interior livable area: 2,710 sqft
- Finished area above ground: 2,710
- Finished area below ground: 0
Property
Parking
- Parking features: Driveway
- Has uncovered spaces: Yes
Accessibility
- Accessibility features: None
Features
- Levels: Two
- Stories: 2
- Pool features: None
Lot
- Size: 0.62 Acres
- Dimensions: 100.00 x 271.00
Details
- Additional structures: Above Grade, Below Grade
- Parcel number: 1100129010500029
- Zoning: RESIDENTIAL
- Special conditions: Standard
Construction
Type & style
- Home type: SingleFamily
- Architectural style: Traditional
- Property subtype: Single Family Residence
Materials
- Stone, Vinyl Siding
- Foundation: Block
Condition
- New construction: No
- Year built: 2007
Utilities & green energy
- Sewer: Public Sewer
- Water: Public
Community & HOA
Community
- Subdivision: Willow Woods
HOA
- Has HOA: No
Location
- Region: Williamstown
- Municipality: MONROE TWP
Financial & listing details
- Price per square foot: $230/sqft
- Tax assessed value: $327,200
- Annual tax amount: $12,332
- Date on market: 7/14/2026
- Listing agreement: Exclusive Right To Sell
- Ownership: Fee Simple
Estimated market value
$620,200
$589,000 - $651,000
$3,905/mo
Price history
| Date | Event | Price |
|---|---|---|
| 7/29/2026 | Price change | $624,000-1%$230/sqft |
Source:  Bright MLS #NJGL2075588 Report a problem Bright MLS #NJGL2075588 Report a problem | ||
| 7/14/2026 | Listed for sale | $629,999+92.1%$232/sqft |
Source: Bright MLS #NJGL2075588 Report a problem | ||
| 7/25/2016 | Sold | $328,000-18%$121/sqft |
Source: Public Record Report a problem | ||
| 3/12/2007 | Sold | $399,840$148/sqft |
Source: Public Record Report a problem | ||
Public tax history
| Year | Property taxes | Tax assessment |
|---|---|---|
| 2025 | $11,982 | $327,200 |
| 2024 | $11,982 +0.7% | $327,200 |
| 2023 | $11,894 +0.5% | $327,200 |
| 2022 | $11,838 +1.7% | -- |
| 2019 | $11,635 | $327,200 |
| 2018 | $11,635 +13% | $327,200 +11.1% |
| 2017 | $10,299 +2.9% | $294,500 |
| 2016 | $10,004 +3% | $294,500 |
| 2015 | $9,713 +5.4% | $294,500 |
| 2014 | $9,215 -7.4% | $294,500 |
| 2013 | $9,955 +3.2% | $294,500 -13.6% |
| 2012 | $9,647 +1.9% | $340,900 |
| 2011 | $9,470 +3.9% | $340,900 |
| 2010 | $9,119 +4.9% | $340,900 |
| 2009 | $8,690 | $340,900 |
| 2008 | -- | $340,900 |
Find assessor info on the county website
Monthly payment
Est. payment
Payment breakdown
Explore the cost of this home by adjusting the details. Changes won't be saved.Climate risks
Neighborhood: 08094
Nearby schools
GreatSchools rating
- 5/10Williamstown Middle SchoolGrades: 5-8Distance: 1.4 mi
- 4/10Williamstown High SchoolGrades: 9-12Distance: 1.1 mi
- 6/10Oak Knoll Elementary SchoolGrades: PK-4Distance: 1.7 mi
Schools provided by the listing agent
- Elementary: Oak Knoll E.s.
- Middle: Williamstown M.s.
- High: Williamstown
- District: Monroe Township
Source: Bright MLS. This data may not be complete. We recommend contacting the local school district to confirm school assignments for this home.
- $685,0006 bd4 ba2.8k sqft304 Danville Dr, Williamstown, NJ 08094Sold

- $591,400-- bd-- ba2.8k sqft312 Danville Dr, Williamstown, NJ 08094Off Market
- $609,900-- bd-- ba2.9k sqft316 Danville Dr, Williamstown, NJ 08094Off Market
- $613,8004 bd4 ba2.9k sqft300 Danville Dr, Williamstown, NJ 08094Off Market
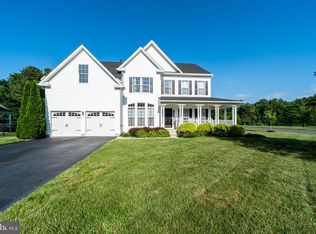
- $529,500-- bd-- ba2.2k sqft320 Danville Dr, Williamstown, NJ 08094Off Market
- $595,500-- bd-- ba2.9k sqft317 Danville Dr, Williamstown, NJ 08094Off Market
- $610,700-- bd-- ba2.9k sqft309 Danville Dr, Williamstown, NJ 08094Off Market
- $590,000-- bd-- ba2.6k sqft305 Danville Dr, Williamstown, NJ 08094Off Market
A local agent can set up tours, give advice and negotiate with sellers.
A local lender can help you make sure your offer is ready when you are.
Similar homes
- $625,0004 bd3 ba2.7k sqft301 Danville Dr, Williamstown, NJ 08094For Sale

 MLS ID #NJGL2076804, Ricky Mauriello, RE/MAX Community-Williamstown. Bright MLS
 - $605,0004 bd3 ba2.8k sqft1052 Bonnie Circle, Monroe, NJ 08094New Construction

 MLS ID #22624330, Michael Bruccoliere, MBR Realty Inc.. MoreMLS
 - $605,0004 bd3 ba2.8k sqft1052 Bonnie Blue Cir, Williamstown, NJ 08094For Sale
 MLS ID #NJGL2074704, Mike Brock Bruccoliere, EXIT MBR Realty. Bright MLS
 - $625,0004 bd4 ba2.6k sqft932 Butler Dr, Williamstown, NJ 08094For Sale
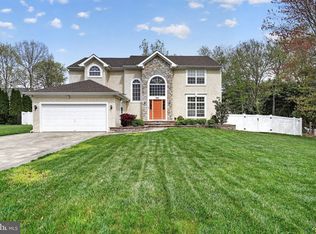 MLS ID #NJGL2072474, Bartolo Raffa, Paragon Real Estate. Bright MLS
 - $585,0004 bd3 ba2.2k sqft1701 Currant Ct, Williamstown, NJ 08094For SaleMLS ID #NJGL2076074, Marie Wrigley, RE/MAX Community-Williamstown. Bright MLS
- $589,9004 bd3 ba3.2k sqftBelmont, Williamstown, NJ 08094For SaleMLS ID #NJGL2075242, Renee Cheesman, RE/MAX Preferred - Vineland. Bright MLS
- $--4 bd2 ba2k sqft1720 Forest Dr, Williamstown, NJ 08094AuctionXome
- $599,9004 bd3 ba1.9k sqft431 Stockton Loop, Williamstown, NJ 08094For SaleMLS ID #NJGL2075634, Leah Straub, HomeSmart First Advantage Realty. Bright MLS
- $549,9004 bd3 ba2.3k sqft824 Kristin Ln, Williamstown, NJ 08094For SaleMLS ID #NJGL2073762, Kevin Ciccone, Real Broker, LLC. Bright MLS
- $560,0004 bd4 ba2.2k sqft616 Wagner Ct, Williamstown, NJ 08094For SaleMLS ID #NJGL2071826, Luis Ortiz, Keller Williams Realty - Moorestown. Bright MLS
- $409,9003 bd3 ba2k sqft778 E Malaga Rd, Williamstown, NJ 08094For SaleMLS ID #NJGL2076768, Kevin Piccolo, Piccolo Realty, LLC. Bright MLS
- $639,9004 bd3 ba3.1k sqft5 Presley Way, Williamstown, NJ 08094For SaleMLS ID #NJGL2074442, Patricia Settar, BHHS Fox & Roach-Mullica Hill South. Bright MLS
- $573,0004 bd4 ba2.5k sqft812 W Malaga Rd, Williamstown, NJ 08094For SaleMLS ID #NJGL2073970, Kevin Nguyen, Kay and Jay Realty Inc. Bright MLS
- $549,8904 bd4 ba3.6k sqft809 Galleria Dr, Williamstown, NJ 08094For SaleMLS ID #NJGL2075550, Tom Duffy, Keller Williams Realty - Washington Township. Bright MLS
- $425,0004 bd2 ba1.8k sqft63 Avery Dr, Williamstown, NJ 08094For SaleMLS ID #NJGL2076972, Richard DiCintio, Township Realty. Bright MLS
- $649,9004 bd3 ba2.7k sqft6 Dressage Dr, Sewell, NJ 08080For SaleMLS ID #NJGL2075900, Andrea Schoelkopf, Century 21 Rauh & Johns. Bright MLS
- $535,0003 bd3 ba2.5k sqft228 Kippen Dr, Williamstown, NJ 08094For SaleMLS ID #NJGL2076028, Kathy Hansbury, Weichert Realtors-Turnersville. Bright MLS
- $424,9994 bd2 ba1.8k sqft1713 Red Oak Rd, Williamstown, NJ 08094For SaleMLS ID #NJGL2076426, Natasha Minor, Redfin. Bright MLS
- $599,9004 bd4 ba3.1k sqft17 Sequoia Ct, Williamstown, NJ 08094For SaleMLS ID #NJGL2075360, Geraldine Monti, BHHS Fox & Roach-Washington-Gloucester. Bright MLS
- $549,9993 bd2 ba1.6k sqft52 Kippen Dr, Williamstown, NJ 08094For SaleMLS ID #NJGL2076820, Mike Van Horn, Ovation Realty LLC. Bright MLS
