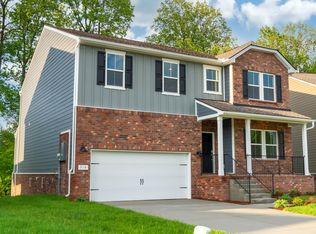
Best Priced New Construction in White House with Finished Basement in the Copes Crossing community! Discover the perfect blend of luxury and comfort in this beautifully designed 5 Bed/4 Bath Hampton home featuring high-end finishes and a private location across from the community playground! With its thoughtfully designed living spaces and attention to detail, this ready to move-in home is perfect for those seeking elegance and convenience! Relax and take in the serene greenspace views on the Rear Covered Patio. A chef's delight, the Kitchen boasts White Cabinetry with Soft-close Drawers and Roll-out Trays, Quartz Countertops and a Gray Subway Tile Backsplash. The open-concept Kitchen flows into a large Great Room and Everyday Eating area - the perfect setting for family gatherings! Enjoy additional living space in the finished walk-out Basement, ideal for a recreation room, home gym, home theater, or more. Upstairs, the Owner's Suite serves as a private oasis, complete with a spa-like bathroom featuring a relaxing soaking tub and a walk-in shower. Copes Crossing is located minutes from top-rated Sumner County schools, the walking path is part of the Greenway and circles the neighborhood, close to shopping, dining and I-65. Don't miss out on this stunner! List price shown includes our in-house lender incentive of 2% toward closing costs.
Closed
Zillow last checked:
Listing updated:
Bought with:
George M Basch, 251564
Synergy Realty Network, LLC
Source: RealTracs MLS as distributed by MLS GRID,MLS#: 3030313
Price history
| Date | Event | Price |
|---|---|---|
| 12/23/2025 | Sold | $499,000$135/sqft |
Source:  RealTracs MLS as distributed by MLS GRID #3030313 Report a problem RealTracs MLS as distributed by MLS GRID #3030313 Report a problem | ||
| 11/19/2025 | Pending sale | $499,000$135/sqft |
Source: RealTracs MLS as distributed by MLS GRID #3030313 Report a problem | ||
| 10/17/2025 | Listed for sale | $499,000-9.3%$135/sqft |
Source: RealTracs MLS as distributed by MLS GRID #3030313 Report a problem | ||
| 9/23/2025 | Listing removed | $549,990$149/sqft |
Source: RealTracs MLS as distributed by MLS GRID #2973676 Report a problem | ||
| 8/18/2025 | Pending sale | $549,990$149/sqft |
Source: RealTracs MLS as distributed by MLS GRID #2973676 Report a problem | ||
| 8/13/2025 | Price change | $549,990+0.7%$149/sqft |
Source: RealTracs MLS as distributed by MLS GRID #2973676 Report a problem | ||
| 8/11/2025 | Listed for sale | $546,000-0.7%$148/sqft |
Source: RealTracs MLS as distributed by MLS GRID #2972620 Report a problem | ||
| 8/7/2025 | Listing removed | $549,990$149/sqft |
Source: RealTracs MLS as distributed by MLS GRID #2926548 Report a problem | ||
| 7/11/2025 | Price change | $549,990-3%$149/sqft |
Source: RealTracs MLS as distributed by MLS GRID #2926548 Report a problem | ||
| 7/1/2025 | Listed for sale | $566,870-3.9%$153/sqft |
Source: RealTracs MLS as distributed by MLS GRID #2926548 Report a problem | ||
| 6/21/2025 | Listing removed | $589,990$160/sqft |
Source: RealTracs MLS as distributed by MLS GRID #2824734 Report a problem | ||
| 4/30/2025 | Listed for sale | $589,990$160/sqft |
Source: RealTracs MLS as distributed by MLS GRID #2824734 Report a problem | ||
| 4/30/2025 | Listing removed | $589,990$160/sqft |
Source: RealTracs MLS as distributed by MLS GRID #2802384 Report a problem | ||
| 3/10/2025 | Listed for sale | $589,990$160/sqft |
Source: RealTracs MLS as distributed by MLS GRID #2802384 Report a problem | ||
| 3/6/2025 | Listing removed | $589,990$160/sqft |
Source: RealTracs MLS as distributed by MLS GRID #2781884 Report a problem | ||
| 3/1/2025 | Price change | $589,990-4.5%$160/sqft |
Source: RealTracs MLS as distributed by MLS GRID #2781884 Report a problem | ||
| 1/24/2025 | Listed for sale | $617,990$167/sqft |
Source: RealTracs MLS as distributed by MLS GRID #2781884 Report a problem | ||
| 1/24/2025 | Listing removed | $617,990$167/sqft |
Source: RealTracs MLS as distributed by MLS GRID #2766492 Report a problem | ||
| 12/5/2024 | Listed for sale | $617,990+3%$167/sqft |
Source: RealTracs MLS as distributed by MLS GRID #2766492 Report a problem | ||
| 11/24/2024 | Listing removed | $599,990$162/sqft |
Source: RealTracs MLS as distributed by MLS GRID #2752636 Report a problem | ||
| 10/26/2024 | Listed for sale | $599,990$162/sqft |
Source: RealTracs MLS as distributed by MLS GRID #2752636 Report a problem | ||
| 10/23/2024 | Listing removed | $599,990$162/sqft |
Source: RealTracs MLS as distributed by MLS GRID #2706631 Report a problem | ||
| 9/21/2024 | Listed for sale | $599,990-4.8%$162/sqft |
Source: RealTracs MLS as distributed by MLS GRID #2706631 Report a problem | ||
| 9/18/2024 | Listing removed | $629,990$171/sqft |
Source: RealTracs MLS as distributed by MLS GRID #2686077 Report a problem | ||
| 8/1/2024 | Listed for sale | $629,990$171/sqft |
Source: RealTracs MLS as distributed by MLS GRID #2686077 Report a problem | ||
| 8/1/2024 | Listing removed | -- |
Source: RealTracs MLS as distributed by MLS GRID #2657532 Report a problem | ||
Get a cash offer in 3 minutes
Find out how much your home could sell for in as little as 3 minutes with a no-obligation cash offer.
Estimated market value
$499,300
