Skip main navigation
Closed
  • $593,997

    328 Deacon Ln Lot 90, White House, TN 37188

    5beds
    3,694sqft
    Single Family Residence, Residential
    Built in 2025
    8,124 Square Feet Lot
    $594,000 Zestimate®
    $161/sqft
    $3,402 Estimated rent

    Home value

    $594,000

    $558,000 - $636,000

    $3,402/mo

    Zestimate® history
    Loading
    Loading...

    Owner options

    List your home for rent

    $3,402/mo

    Rent Zestimate®

    Find your next renter with Zillow Rental Manager. Plus, with online applications, you can quickly screen prospective tenants – for free.

    Learn more

    $3,402/mo

    Rent Zestimate®

    Refinance and save

    $3,529/mo

    Est. payment

    Refinancing to a lower rate could help reduce your monthly payments and save thousands over the life of the loan.

    See today's rates

    $3,529/mo

    Est. payment

    Explore your selling options

    Work with a Zillow partner agent

    Leverage their expertise and Zillow's premium Showcase listings to get your home seen by more buyers.

    Get started

    List with your own agent

    Get your home in front of millions of buyers by listing it on Zillow.

    Learn how to do it

    Sell it yourself

    Take full control of how buyers see your home on Zillow by listing For Sale by Owner (FSBO).

    List your home

    What's special

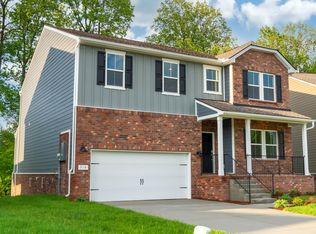
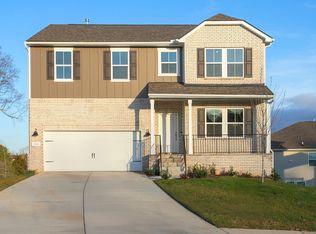
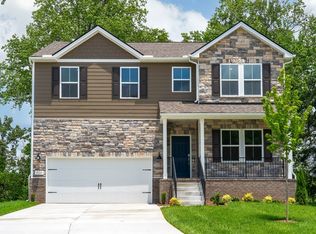
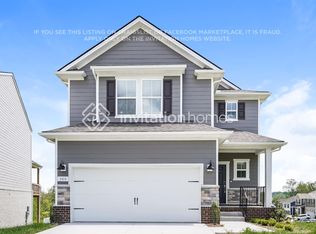
    This is your opportunity to own this stunning "Hampton" home featuring a finished walk-out Basement that is located on a homesite across from the community playground! Discover the perfect blend of luxury and comfort in this beautifully designed 5 Bed/4 Bath Hampton home featuring high-end finishes and a private location located across from the community playground! With its thoughtfully designed living spaces and attention to detail, this ready to move-in home is perfect for those seeking elegance and convenience with a private setting! Relax and take in the serene greenspace views on the Rear Covered Patio. A chef's delight, the Kitchen boasts white cabinetry with quartz countertops and a grey tile backsplash. The open-concept Kitchen flows into a large Great Room and Everyday Eating area - the perfect setting for family gatherings! Enjoy additional living space in the finished walk-out Basement, ideal for a recreation room, home gym, home theater, or more. Upstairs, the Owner's Suite serves as a private oasis, complete with a spa-like bathroom featuring tile flooring, dual sinks with quartz countertops a relaxing soaking tub and a walk-in shower. A tray ceiling has also been added to the Owner's Bedroom for an added design element. Copes Crossing is located minutes from top-rated Sumner County schools, shopping, dining and I-65. Don't miss out on this stunning home and the amazing pricing/rate specials being offered!

    Zillow last checked:

    Listing updated:

    Listed by:

    Libby Perry 630-624-1841,

    Pulte Homes Tennessee

    Bought with:

    Julie Groover, 356083

    Benchmark Realty, LLC

    Source: RealTracs MLS as distributed by MLS GRID,MLS#: 2887999MLS Logo

    Facts & features

    Interior

    Bedrooms & bathrooms
    • Bedrooms: 5
    • Bathrooms: 4
    • Full bathrooms: 4
    • Main level bedrooms: 1
    Heating
    • Central
    Cooling
    • Central Air, Electric
    Appliances
    • Included: Gas Range, Dishwasher, Disposal, Microwave, Stainless Steel Appliance(s)
    • Laundry: Electric Dryer Hookup, Washer Hookup
    Features
    • Entrance Foyer, Extra Closets, Open Floorplan, Pantry, Walk-In Closet(s)
    • Flooring: Carpet, Laminate, Tile
    • Basement: Full,Finished
    • Number of fireplaces: 1
    • Fireplace features: Gas
    Interior area
    • Total structure area: 3,694
    • Total interior livable area: 3,694 sqft
    • Finished area above ground: 2,763
    • Finished area below ground: 931

    Property

    Parking
    • Total spaces: 6
    • Parking features: Garage Door Opener, Garage Faces Front, Concrete, Driveway
    • Attached garage spaces: 2
    • Uncovered spaces: 4
    Features
    • Levels: Three Or More
    • Stories: 3
    • Patio & porch: Deck, Covered, Patio, Porch
    Lot
    • Size: 8,124 Square Feet
    • Dimensions: 8124 sq. ft.
    • Features: Cul-De-Sac
    • Topography: Cul-De-Sac
    Details
    • Special conditions: Standard

    Construction

    Type & style
    • Home type: SingleFamily
    • Architectural style: Traditional
    • Property subtype: Single Family Residence, Residential
    Materials
    • Stone
    • Roof: Shingle
    Condition
    • New construction: Yes
    • Year built: 2025

    Utilities & green energy

    • Sewer: Public Sewer
    • Water: Public
    • Utilities for property: Electricity Available, Water Available, Underground Utilities

    Community & HOA

    Community
    • Security: Carbon Monoxide Detector(s), Smoke Detector(s)
    • Subdivision: Copes Crossing
    HOA
    • Has HOA: Yes
    • Amenities included: Park, Playground, Sidewalks, Underground Utilities, Trail(s)
    • Services included: Maintenance Grounds
    • HOA fee: $95 monthly
    • Second HOA fee: $500 one time
    Location
    • Region: White House

    Financial & listing details

    • Price per square foot: $161/sqft
    • Annual tax amount: $3,476
    • Date on market: 7/10/2025
    • Date available: 05/01/2025
    • Electric utility on property: Yes

    Price history

    DateEventPrice
    10/30/2025Sold$593,997-3.3%$161/sqft
    Source: RealTracs MLS as distributed by MLS GRID #2887999 Report a problem
    10/18/2025Pending sale$613,997$166/sqft
    Source: RealTracs MLS as distributed by MLS GRID #2887999 Report a problem
    7/11/2025Contingent$613,997$166/sqft
    Source: RealTracs MLS as distributed by MLS GRID #2887999 Report a problem
    5/19/2025Pending sale$613,997$166/sqft
    Source: RealTracs MLS as distributed by MLS GRID #2887999 Report a problem

    Public tax history

    Tax history is unavailable.

    Neighborhood: 37188

    Nearby schools

    GreatSchools rating
    Schools provided by the listing agent
    • Elementary: Harold B. Williams Elementary School
    • Middle: White House Middle School
    • High: White House High School

    Source: RealTracs MLS as distributed by MLS GRID. This data may not be complete. We recommend contacting the local school district to confirm school assignments for this home.

    Get a cash offer in 3 minutes
    Find out how much your home could sell for in as little as 3 minutes with a no-obligation cash offer.
    Estimated market value
    $594,000
    Get a cash offer in 3 minutes
    Find out how much your home could sell for in as little as 3 minutes with a no-obligation cash offer.
    Estimated market value
    $594,000